
For many overseas engineering buyers, 5-axis CNC machining becomes important when a part has multiple angled faces, deep pockets, tight positional tolerances or features that cannot be machined efficiently from only one or two setups. Typical examples include robotic joint housings, automation brackets, aerospace fixtures, medical equipment mounts and compact aluminum structural parts. These parts often look simple in a 3D model, but the real manufacturing risk is hidden in wall thickness, datum control, clamping access, tool reach and inspection requirements.
A stable 5-axis machining project starts before the machine is turned on. It starts with a clear design review. The first question is whether the part truly needs 5-axis machining. Some components can be produced by 3-axis or 4-axis milling with a lower cost if the geometry allows practical re-clamping. However, when the part includes angled holes, curved surfaces, side features, multiple critical faces or difficult undercuts, 5-axis machining can reduce setup changes and improve feature relationship accuracy. Fewer setups usually mean fewer accumulated datum errors, which is valuable for housings, brackets and precision assemblies.
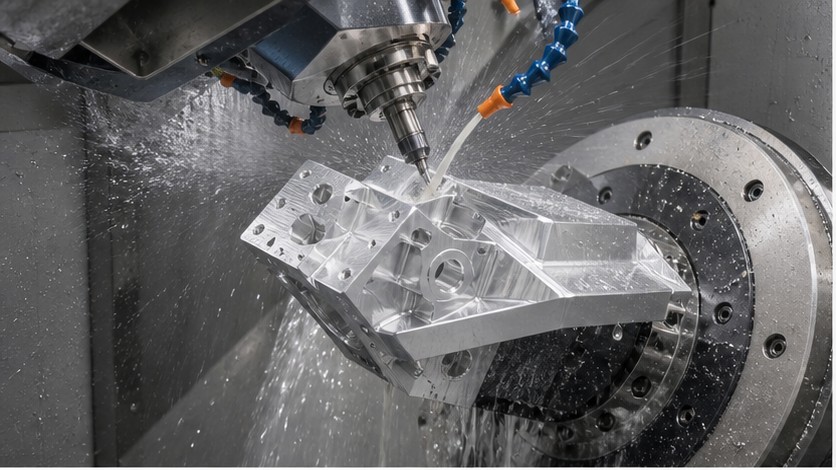
Material choice is another early factor. Aluminum 6061 is widely used because it machines well, has good stability and supports common surface finishes such as anodizing. Aluminum 7075 provides higher strength, but it may need more careful machining strategy and stress control, especially for thin-wall or pocketed parts. If the part is used in robotics, automation or lightweight fixtures, the buyer should confirm whether strength, weight, cosmetic appearance or dimensional stability is the main priority. This helps the supplier choose the right blank size, machining sequence and finish allowance.
Part geometry has a direct impact on machining stability. Thin walls, long ribs and deep pockets can vibrate or deform during cutting. A housing with large material removal on one side may release internal stress and shift slightly after roughing. For this reason, complex aluminum parts are usually not machined in one aggressive operation. A better route is rough machining, stress relief or rest time when required, semi-finishing, then final finishing after the part shape has stabilized. This is especially important when the drawing includes flatness, perpendicularity or tight hole position requirements.
Fixturing is often the quiet reason why a project succeeds or fails. A 5-axis machine gives more tool access, but the part still needs a secure and repeatable clamping plan. The fixture must hold the part without blocking critical tool paths, and it must avoid distorting thin or cosmetic surfaces. For prototype quantities, a soft-jaw or modular fixture may be enough. For small-batch production, a dedicated fixture can improve repeatability and reduce inspection variation. Buyers should understand that a good fixture is not only a cost item. It is part of the quality plan.
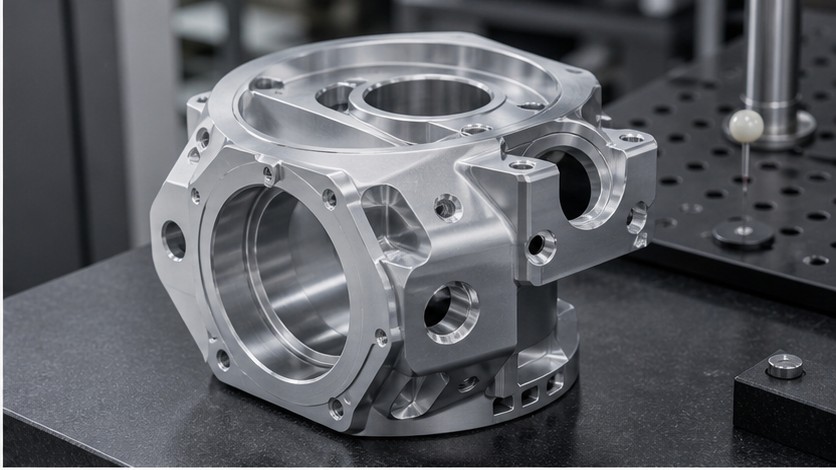
Tool reach also needs attention. Deep pockets and narrow corners may require long tools, but long tools are less rigid and more sensitive to chatter. If a design includes sharp internal corners, the machining time and risk increase because very small cutters may be required. Adding reasonable internal radii can improve tool strength, surface quality and cost. When possible, engineers should avoid designing features that require tools to cut at full depth in narrow slots. Even a small design change can make the difference between a stable process and a difficult one.
Tolerances should be applied carefully. Not every dimension needs to be tight. A common mistake in RFQ drawings is applying tight general tolerances across the entire part while only a few interfaces are truly critical. This can increase cost and inspection time without improving function. For 5-axis aluminum parts, buyers should clearly mark critical mounting holes, bearing seats, sealing faces, datum surfaces and assembly interfaces. Non-critical cosmetic or clearance features can use standard tolerances. A clear tolerance strategy helps the supplier focus machining and inspection effort where it matters.
Surface finish should also be reviewed early. A machined part may require bead blasting, anodizing, hard anodizing, chromate conversion, polishing or no additional finish. Each finish affects appearance, thickness and sometimes dimensional requirements. For example, anodizing can change hole size slightly, and hard anodizing may require special allowance on functional surfaces. If there are cosmetic faces, they should be marked on the drawing. If certain holes must remain electrically conductive or free from coating, those notes should also be included before quotation.
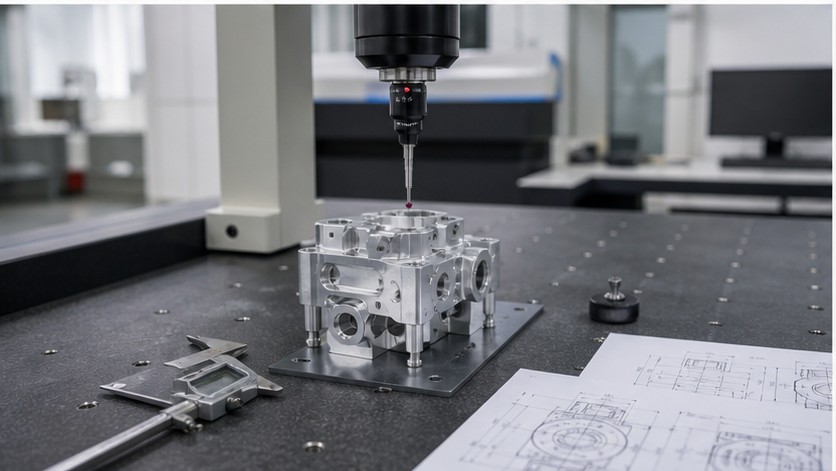
Inspection planning is part of the manufacturing process, not an afterthought. Complex 5-axis parts often require CMM inspection, height gauge checks, thread gauges, pin gauges or surface roughness measurement. If the buyer needs a dimensional report, material certificate, first article inspection or special packaging, this should be stated in the RFQ. Without this information, suppliers may quote only the machining cost and later discover additional inspection or documentation requirements. Clear inspection scope helps avoid delays.
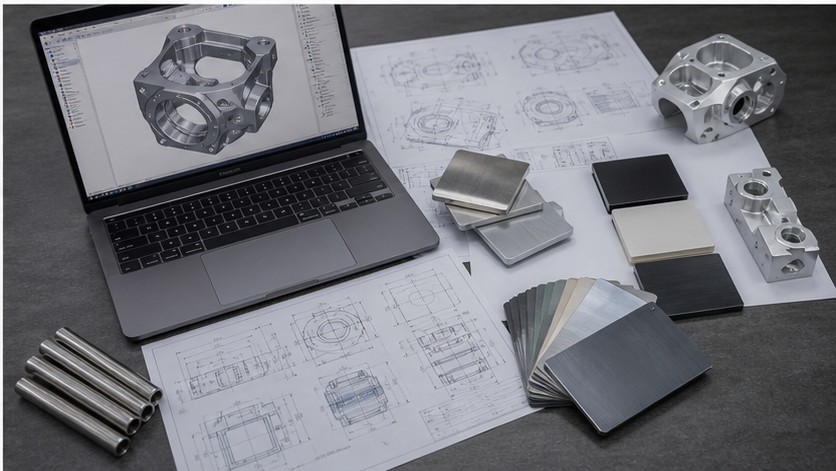
For overseas buyers, communication quality is especially important because the supplier may not be able to ask questions in real time. A strong RFQ package should include STEP or STP files, 2D drawings, material grade, quantity, surface finish, tolerance notes, inspection requirements and target delivery date. If the part is part of an assembly, it is helpful to explain which faces connect to other components and which features are function-critical. This allows the machining team to review risk from an engineering perspective, not only from a shape perspective.
Cost control does not always mean choosing the cheapest machining route. A very low quote may ignore fixture design, inspection time, material stability or surface finish risk. A better approach is to ask the supplier for DFM feedback before production. The supplier may recommend increasing an internal radius, relaxing a non-critical tolerance, changing a sharp corner, adjusting wall thickness or separating one feature into a secondary operation. These changes can reduce cost while improving quality.
5-axis CNC machining is powerful, but it is not magic. The best results come from matching design intent, material behavior, fixture strategy, tool access and inspection method. For complex aluminum parts, especially robotic housings, automation components and precision brackets, the goal is not only to make the shape. The goal is to keep critical features stable, repeatable and inspectable.
OEMach supports custom CNC machining, 5-axis machining, CNC milling, CNC turning, rapid prototyping and small-batch production for overseas engineering buyers. When sending drawings for a complex aluminum part, include the 3D model, 2D drawing, material, finish, quantity and tolerance notes. A complete RFQ package allows the engineering team to review machining feasibility, fixture requirements, cost drivers and inspection scope before production begins.