
Representative example without a claimed delivery
This case proposes a black POM-C D-profile bushing for an inert diagnostic cartridge fixture study. It is a representative manufacturing example, not a documented customer delivery or a validated diagnostic instrument component. It asserts no achieved tolerance, anti-rotation torque, wear result, certification or operating compatibility. The case organizes the drawing and process questions that would be resolved before a real order. Geometry evidence from machining and inspection would remain separate from the qualification of the cartridge interface, its loading conditions and any use within functioning medical equipment.

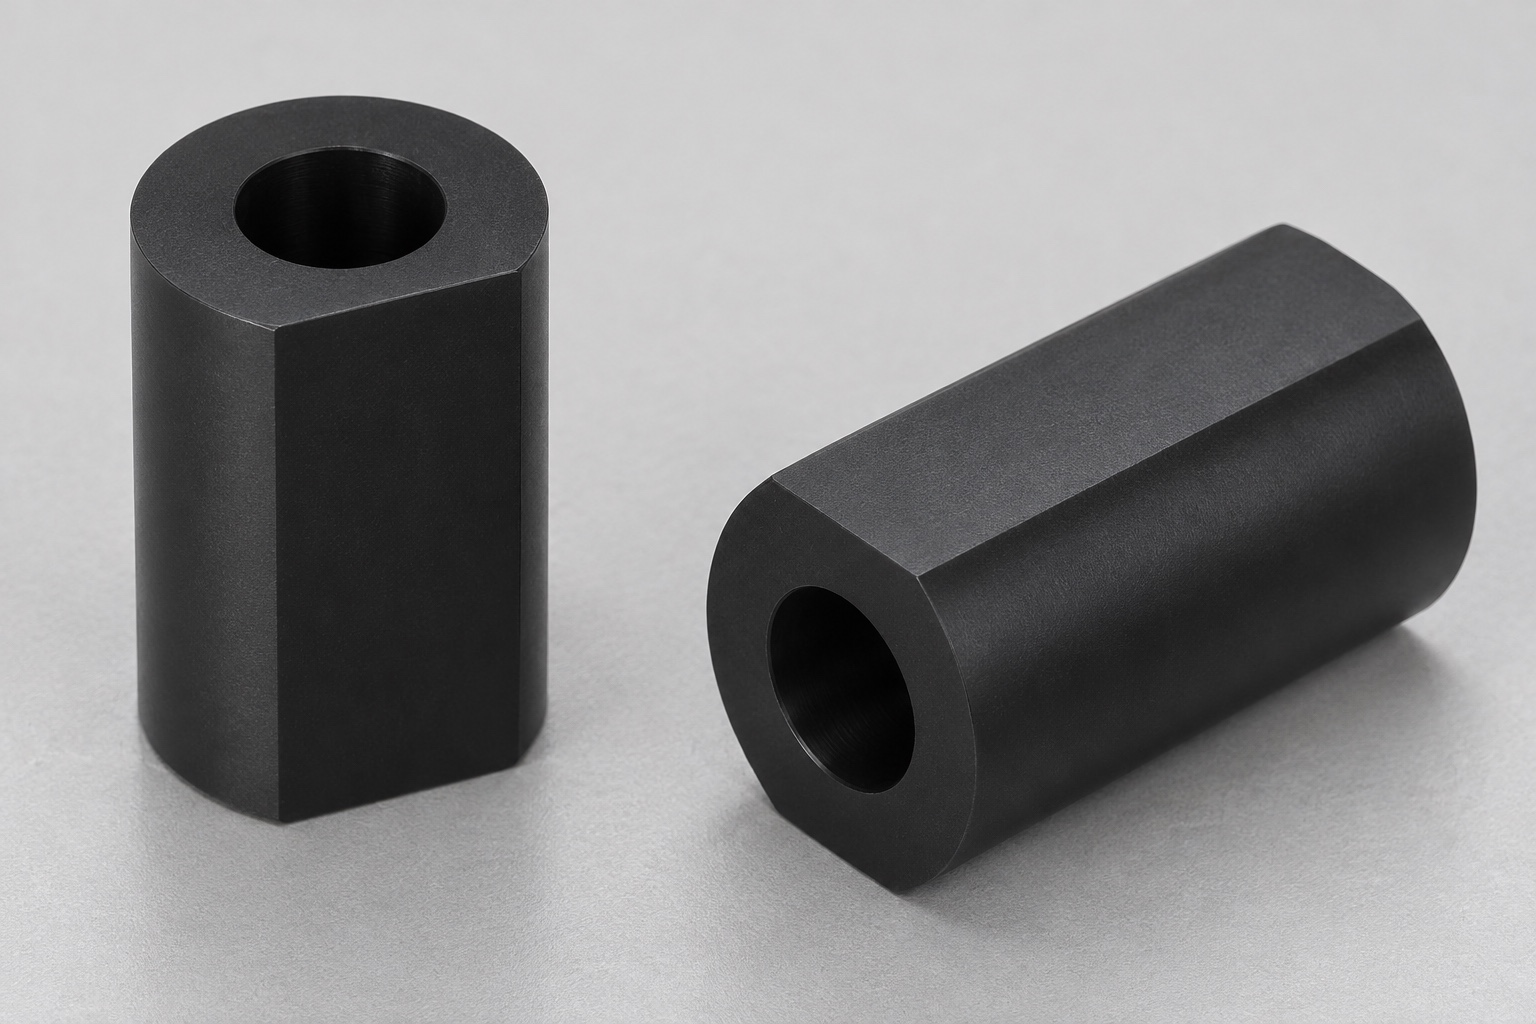
Proposed circular bore and single outside flat
The proposed part is a short cylindrical bushing with one centered plain circular axial through-bore. A single broad longitudinal flat extends along the entire outside length, giving a D-shaped external profile viewed from an end. There is no flange, groove, slot, thread, inserted hardware, bearing or additional hole. The bore itself is not D-shaped. These feature boundaries are important for quotation, setup and inspection: a picture of a black polymer sleeve should not invite assumptions about hidden features. Actual dimensions and permitted transitions would come from the approved drawing.
Define the inert cartridge reference and interface roles
The fixture designer would supply the mating reference geometry and state which surfaces locate, orient, contact or remain clear. The bore might engage an inert shaft reference while the outside flat interfaces with a pocket, but that arrangement must be defined rather than assumed. Review insertion direction, available clearance and any contact boundary before assigning tolerances. A matching exterior shape does not establish retention or a safe torque path. Any supplementary fit observation would need a known reference revision and a stated assembly condition so that the observation is specific and repeatable.
Drawing information for a real quotation
A real inquiry would identify the part revision, model, quantity, exact POM-C grade, stock form and final condition. It would define bore size, overall length, remaining round outside, flat location and the relationship between the flat and bore axis. Edge breaks and any measurement-state requirements would be stated explicitly. The manufacturer would identify open DFM items rather than choose missing acceptance criteria. If the buyer wants a mating-reference check, its purpose and responsibility would be agreed separately from dimensional acceptance. The case cannot replace this information with an assumed workshop tolerance.
Material traceability and proposed turning blank
The route would begin with identified black POM-C stock in the specified grade and supplied condition. Blank preparation would reserve the material and workholding allowance needed for the round features, through-bore and later flat. The material association would remain with the workpiece through transfers and cleaning, using travelers or containers if surface marking is restricted. Color alone would not establish the formulation or suitability for a later exposure. This proposal includes no material certificate, compatibility test or sterilization claim; it explains which material requirements and records would need agreement for an actual component order.
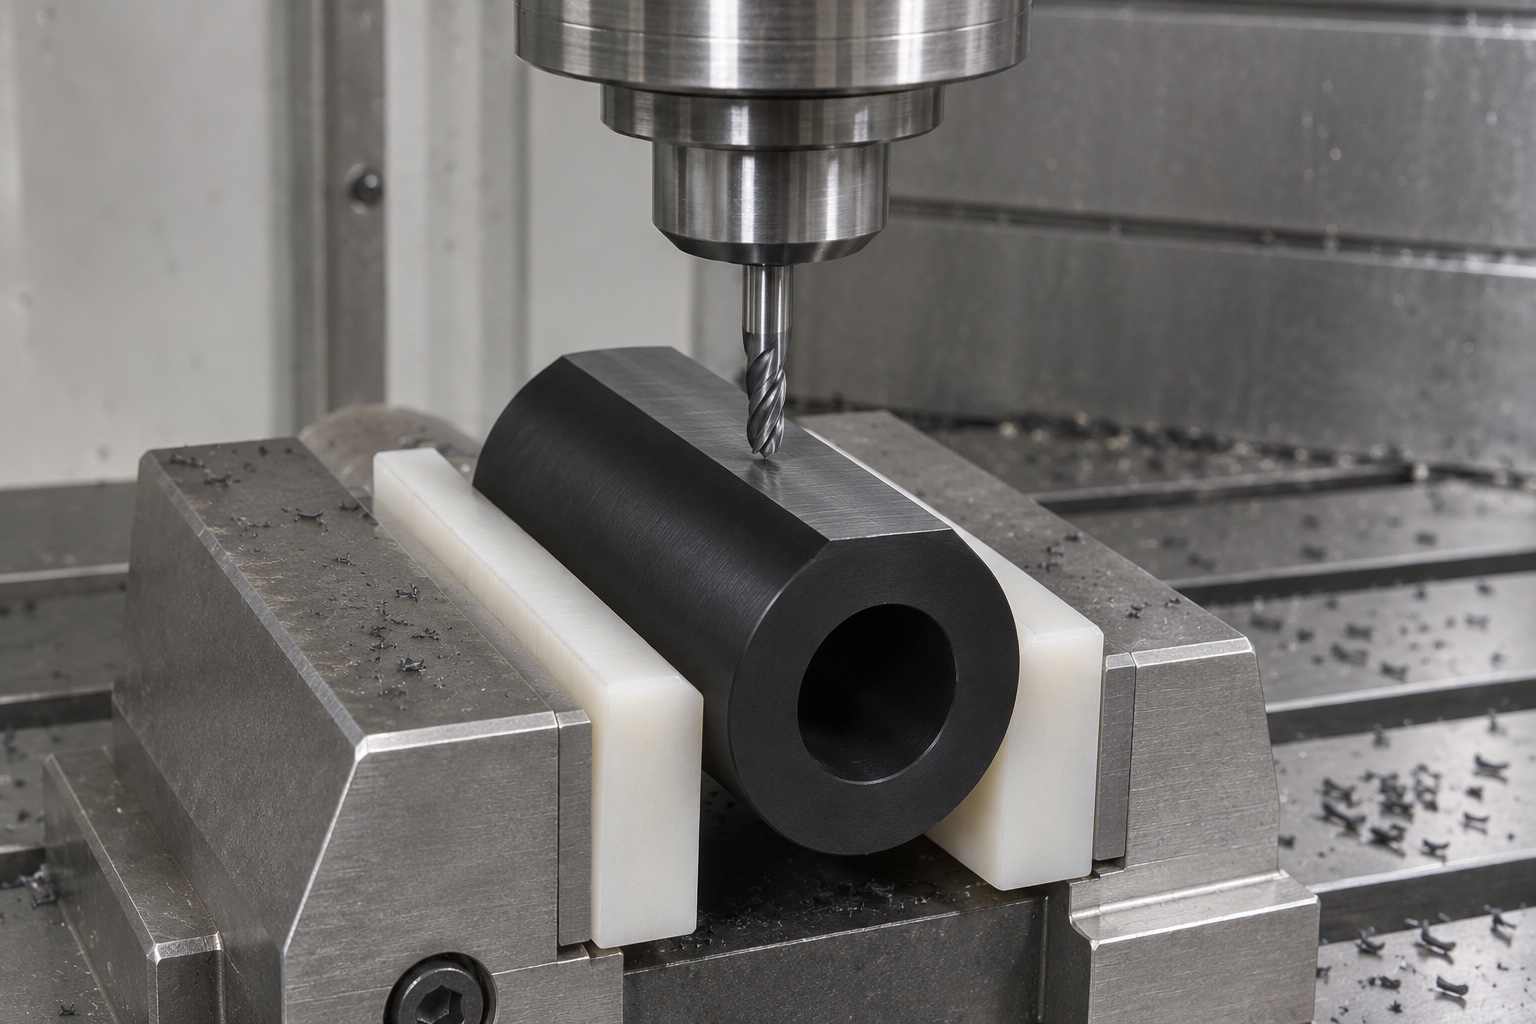
Proposed turning-to-milling reference transfer
Turning would establish the accessible round geometry, bore and end features according to a reviewed sequence. The subsequent milling setup would recover approved references so that the external flat is positioned relative to the intended bore axis and end location. A convenient vise face would not automatically become the design datum. Review grip length, protected surfaces and tool access with the actual dimensions before approving the route. This example does not claim a particular machine, cycle time or attained coaxial relationship. The proposed setup must be supported by actual first-article evidence when real parts are produced.
Asymmetric section, clamping and process condition
Milling the single flat changes the support and remaining section compared with a complete cylinder. The workholding plan would consider that change and avoid excessive restraint or unintended damage. Cutting and chip-control choices would be specific to the grade, tool and setup rather than copied from a metal bushing. If intermediate conditioning or stabilization is proposed, it would need approval and documentation. The acceptance plan would state whether the final part is checked released or under defined restraint. A measurement taken while squeezed by jaws would not silently stand in for the supplied component state.
Bore-mouth and external-edge finishing
Both mouths of the through-bore and the two longitudinal transitions at the external flat would be reviewed for burrs and the permitted edge condition. Edge finishing would not enlarge the bore, add a second flat or round away the specified contact region. End-face transitions would follow the drawing. If the proposed method cannot reach an edge reliably, the limitation would be resolved before acceptance. A neat front view is not complete evidence for the rear mouth or full-length edges. The route would include any needed reinspection after final finishing rather than assume earlier measurements remain sufficient.
Proposed first-article dimensional record
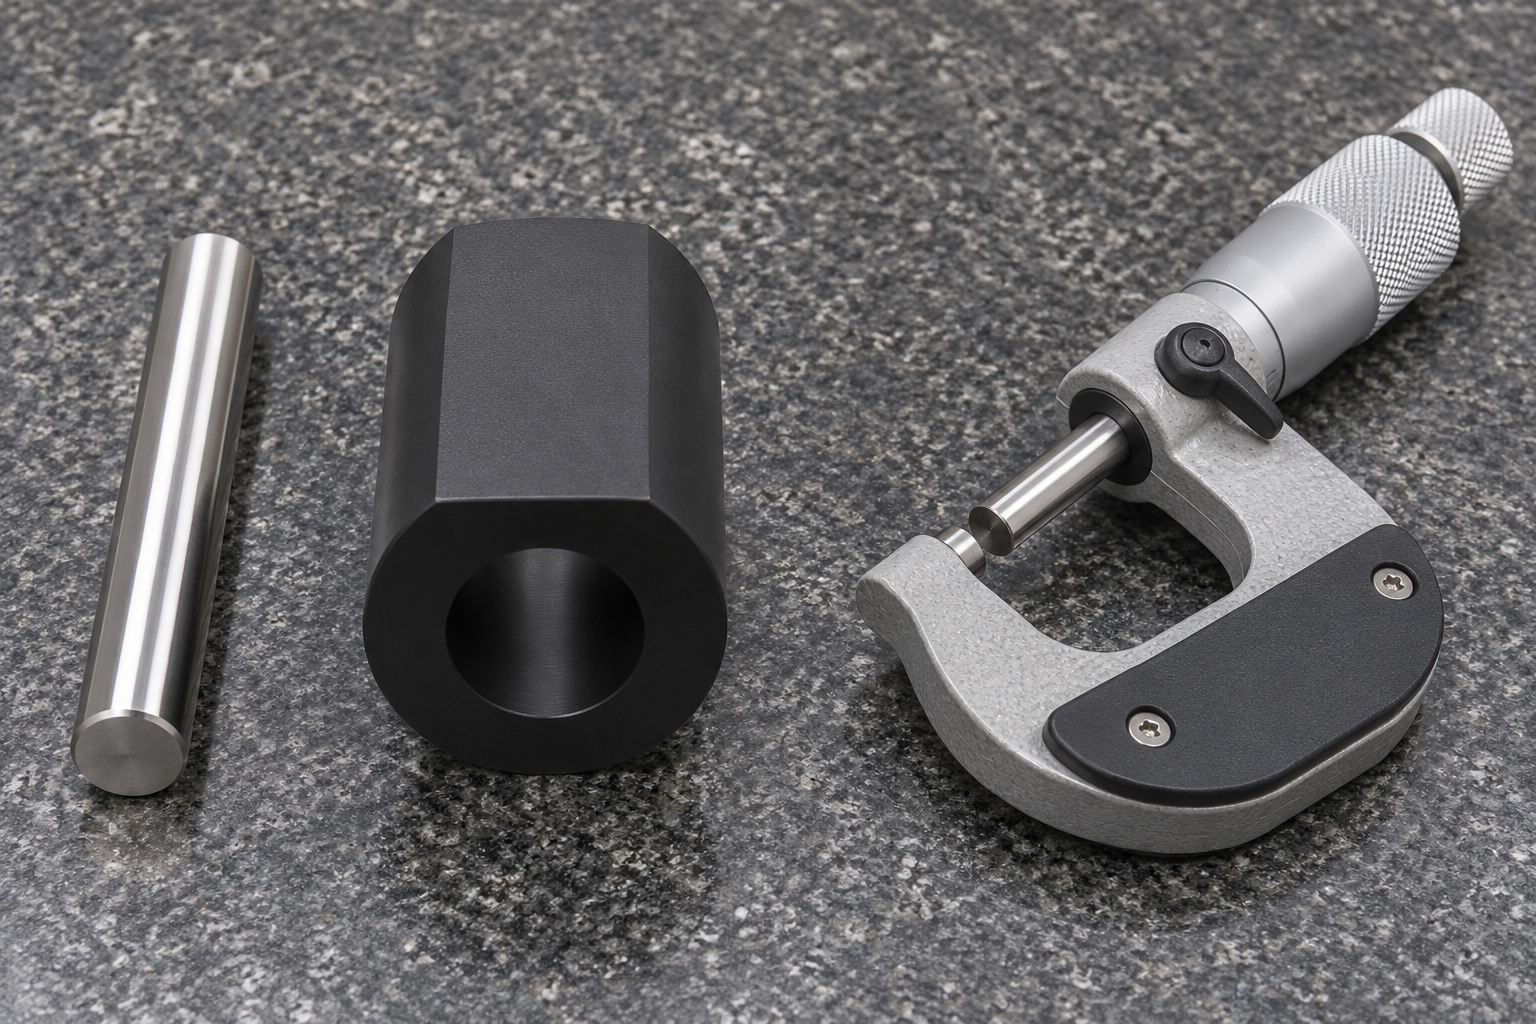
The record would identify revision, material, final condition, references, methods and actual results. Bore size, outside profile, length, flat location and the required relationships would be assigned suitable measurement methods. Support and contact force would be reviewed for the polymer. A pin gauge would answer its specified bore-limit question, not verify the outside D-profile or flat-to-axis relationship. Additional contact or optical inspection would be selected for the actual features and access. No nominal CAD value would be presented as a measured result, and any unverified characteristic would be declared before release.
Supplementary orientation observation and its limits
With an approved inert reference, the team could observe insertion direction, gross interference and whether the single flat meets the intended orientation feature. The observation would identify both components and the assembly condition. It would not establish a torque rating, retention force, creep resistance, wear life or repeated cartridge-cycle performance. Those functions depend on the full mating arrangement and operating conditions. If required for the final equipment, separate design assessment and tests would be specified. This representative case does not convert a convenient hand fit or a matching image into evidence of operating diagnostic performance.
Outgoing cleaning and protective handling
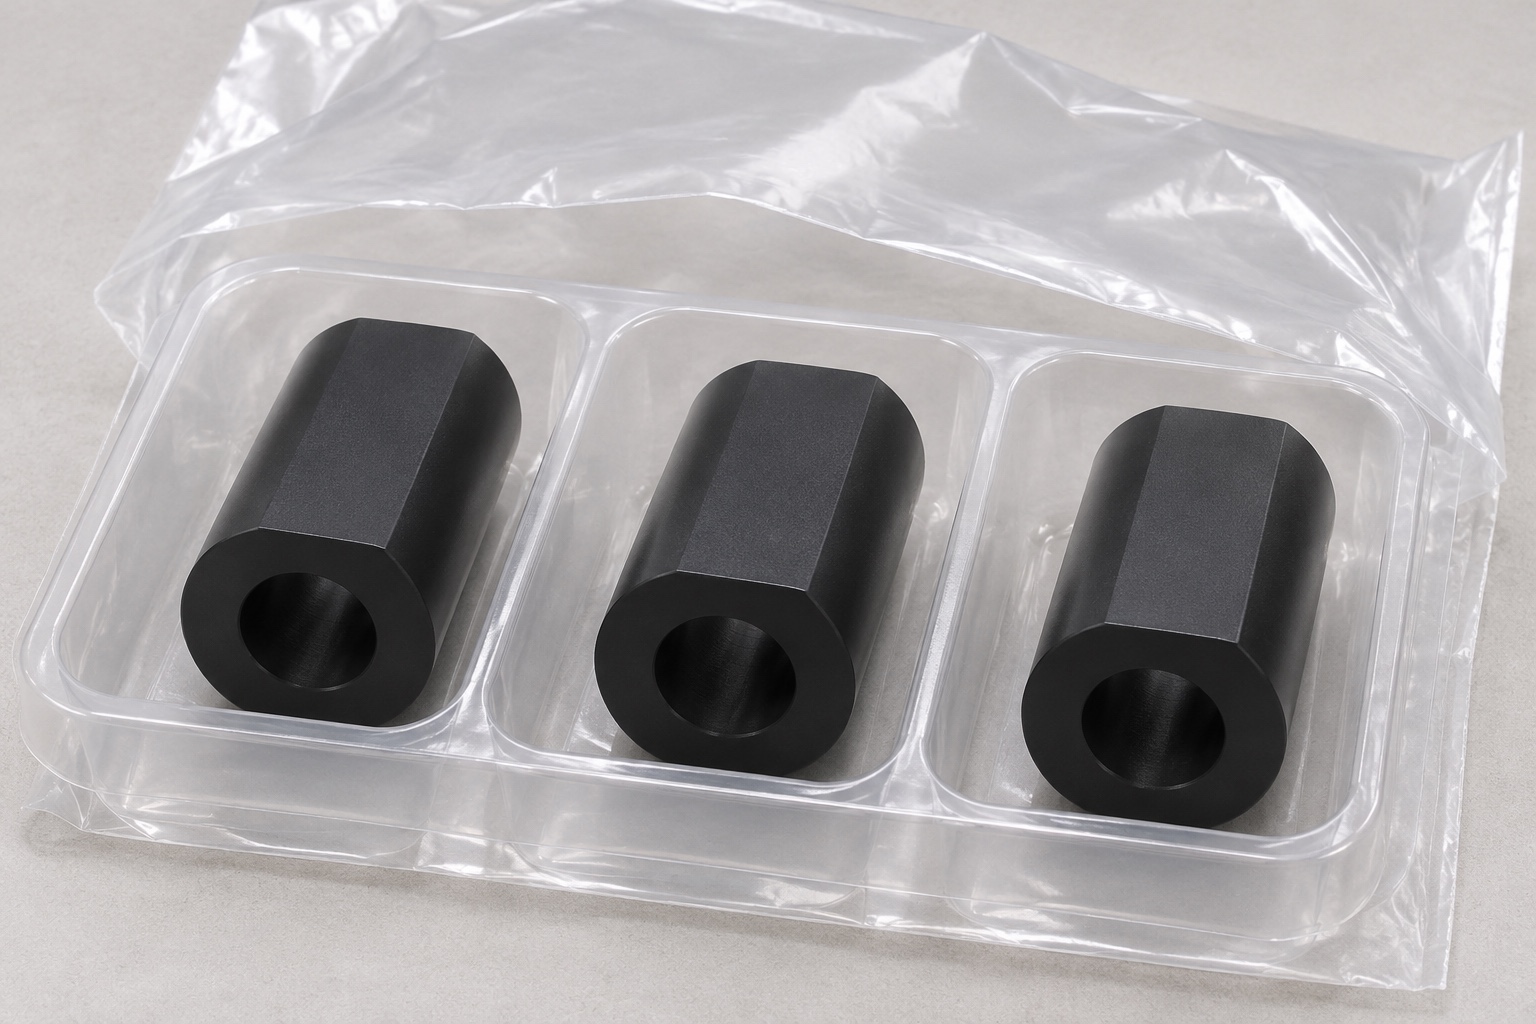
The outgoing scope would define machining-debris removal and any additional residue requirement. The through-bore and flat transitions would remain accessible for the selected cleaning and inspection methods. Packaging would separate parts without forcing the D-profile into a tight recess or allowing bore edges to strike neighboring components. Grade and drawing revision would remain identifiable outside functional surfaces. A protective tray and open bag are not a sterile barrier or evidence of validated transport. No cleanliness result or shipment is claimed here; these are proposed handling decisions to approve before actual parts are supplied.
Release requirements for a real polymer small batch
Before a real order, the parties would approve the drawing, material grade, quantities, final state, edge condition, inspection methods and packaging. DFM review would resolve flat-to-bore reference recovery, asymmetric gripping, tool reach and released measurement. A real first article would provide the agreed evidence, and accepted changes would be recorded before repeats. Supplementary inert fit checks and full interface qualification would remain distinct. This proposal supports a clear scope for custom precision plastic medical parts without inventing a customer, a production result or an anti-rotation performance claim that the manufacturing study has not established.
FAQ
Is this a proven cartridge component from a customer project?
No. It is a representative manufacturing proposal for an inert fixture. It does not document a customer delivery, achieved tolerance, operating compatibility, certification or tested anti-rotation performance.
What geometry is included in the proposed bushing?
One plain circular axial through-bore and one full-length external flat are included in a short cylindrical POM-C body. The exterior is D-shaped; the bore is not. No flange, thread or insert is proposed.
Why is a turning-to-milling reference plan needed?
The flat must meet the specified relationship to the bore and other references. A second setup cannot simply use any convenient contact surface without checking how it recovers the drawing's intended datums.
Does a pin gauge verify the complete bushing?
No. It evaluates only its defined bore-limit question. The outside profile, flat location, length, relationships and other specified features require suitable additional methods and documented acceptance criteria.
What would a hand-fit observation demonstrate?
Only the defined insertion, orientation or interference observation with a known inert reference and stated condition. It would not establish torque, retention, wear, creep or operation in a diagnostic device.
What must be approved before a small-batch order?
Approve the revision, exact POM-C grade, geometry, final condition, manufacturing exceptions, inspection scope and packaging. Keep real first-article evidence and control changes instead of treating this proposed route as achieved production data.

tanghangyun@oemach.com