
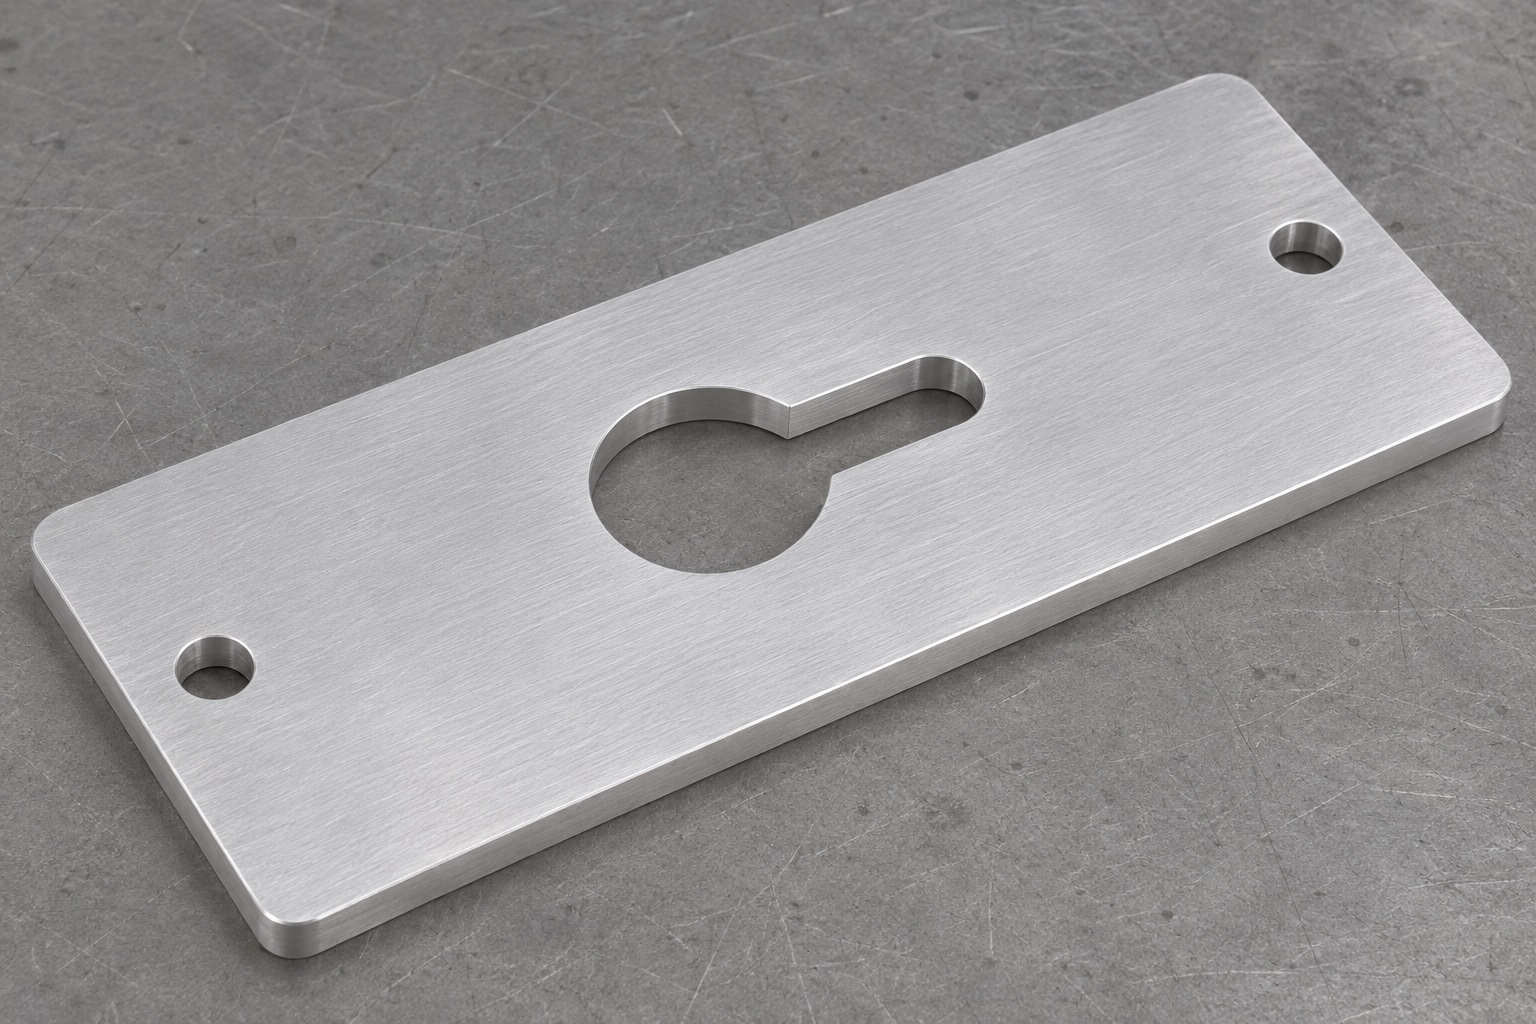
Representative service-fixture scope
This case proposes a 6061 keyhole pass-through plate for an inert medical monitor service fixture. It is not a documented customer delivery and does not assert achieved dimensions, production capability, certification or compatibility with a specific monitor. The purpose is to explain how a connected opening, mounting holes and plate references become a quotation and inspection scope. The surrounding fixture and any real cable safety requirements remain separate responsibilities. A dummy connector entering the larger opening is useful only within a defined observation; it cannot establish retention, electrical isolation, strain relief or the performance of a working patient-monitoring system.

Exact visible feature inventory
The part is a flat rectangular plate of uniform nominal thickness with two plain circular mounting through-holes near opposite short ends. A centered enclosed keyhole opening has a larger circle joined to a narrower straight slot with a rounded terminal end. The keyhole axis runs along the plate length and does not reach an outside edge. No threads, countersinks, recesses or bent flanges are included. Small outside-corner and edge treatments must follow the actual drawing. This inventory allows a purchaser to compare model, quote and proposed inspection without treating a convenient tool-access alteration as a feature that was already part of the design.
Proposed interface and dummy movement
The larger opening admits the approved inert connector envelope, which can then move toward the narrow section under the defined fixture procedure. The actual drawing must establish whether any boundary locates, clears or contacts that reference. Circle size, slot width, transition and terminal contour require separate consideration. The example does not supply an automatic retention mechanism or a usable cable-life claim. Before a real order, identify the intended direction of movement, mounting-base references and any required edge condition. These details let the supplier quote measurable geometry while the design owner evaluates the complete service arrangement and any functions beyond an inert pass-through study.
Drawing inputs and quotation assumptions
Supply a released drawing and matching model, 6061 supply requirements, quantity, finish and documentation. Highlight the plate face and in-plane references, mounting-hole definitions, keyhole profile and inspection state. Identify the permitted transition radii and distinguish functional surfaces from cosmetic clearance. Ask the supplier to list assumptions and exceptions during quotation, including cutter access, support and inspection coverage. If a proposed finish changes the opening or mating condition, review it before finalizing acceptance. A quotation for a familiar keyhole outline is not necessarily a quotation for the complete controlled plate, and comparison is meaningful only when manufacturing and evidence scopes are aligned.
Material identity and machining blank
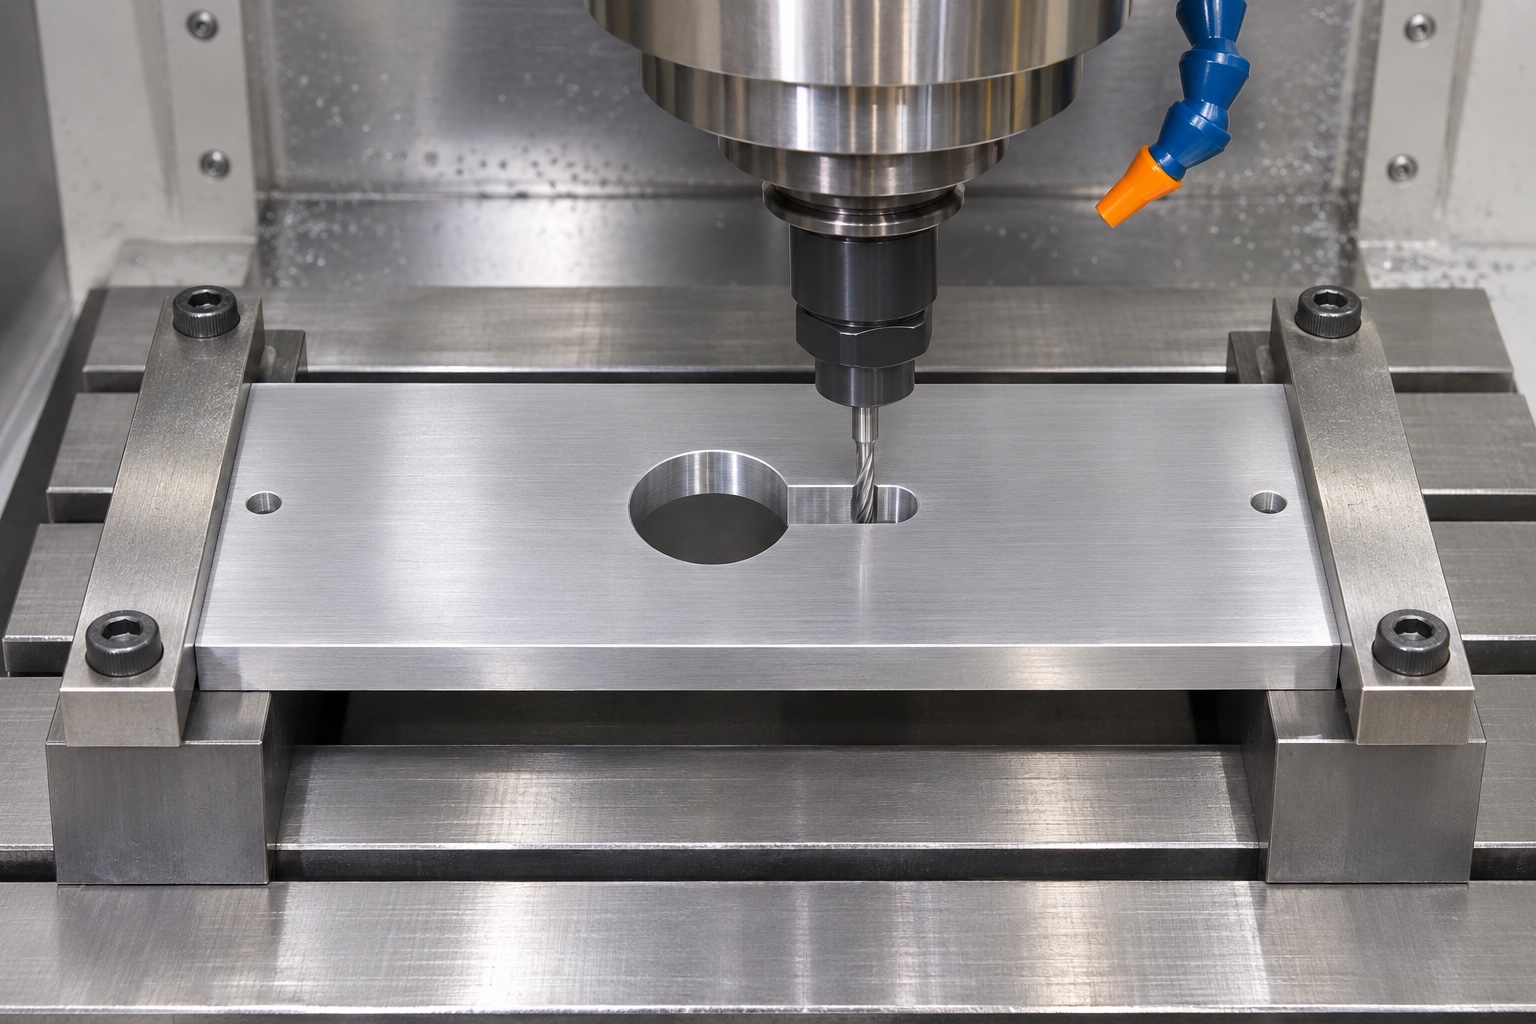
The proposed route starts with identified 6061 stock and a blank associated with the drawing revision. Confirm stock form, supply condition and final surface requirements rather than assuming all aluminum blanks are interchangeable. Provide machining allowance that supports the intended faces and through-cut operations. Define any treatment or masking before the finish and inspection stages are agreed. The representative product image does not establish corrosion performance, cleaning compatibility or electrical isolation. Those claims depend on actual requirements and evidence. Keep material and revision identity connected to the work-in-process container when direct marking of a thin functional face is not permitted by the order.
Workholding and access to the connected opening
Review how the plate is supported as the circular opening and narrow slot remove material. Clamp outside the required tool path and provide appropriate backing clearance for breakthrough. Avoid forcing a free-state distortion flat and then treating a clamped measurement as the required delivered condition. The process engineer selects the actual fixture and sequence for the plate dimensions, stock and machine. Check narrow-slot tool access and terminal radius before programming. A supplier should not widen the neck or open the contour to the plate edge simply to accommodate a convenient cutter; those are design changes requiring a controlled review and approval.
Proposed roughing and finishing sequence
The circle, straight neck and rounded end should remain tied to a recoverable reference through roughing and finishing. Review the allowance and transitions so the resulting contour follows the released model rather than a collection of individually convenient operations. An unintended cusp where circle and slot meet can matter even when each simple size appears acceptable. The proposed milling photograph communicates possible access and support, not a demonstrated customer production route or measured accuracy. Actual cutting conditions and process acceptance must be established for the real component. No universal feed, speed, cycle time or profile tolerance is asserted in this representative case.
Through-edges and mounting-hole cleanup
Inspect both faces of the connected opening after loose debris is removed. The lower exit and the upper rim can have different conditions, so one accessible outline is not enough to establish every edge requirement. Preserve the permitted slot width, junction and terminal profile during deburring. Include both mounting-hole entrances and exits without confusing their conformity with the keyhole contour. If manual finishing is proposed to improve dummy movement, first identify whether the issue is size, alignment, contour or an attached burr. Removing material until one reference passes can change the component beyond its approved drawing and should not become an undocumented acceptance method.
Proposed contour and first-article inspection
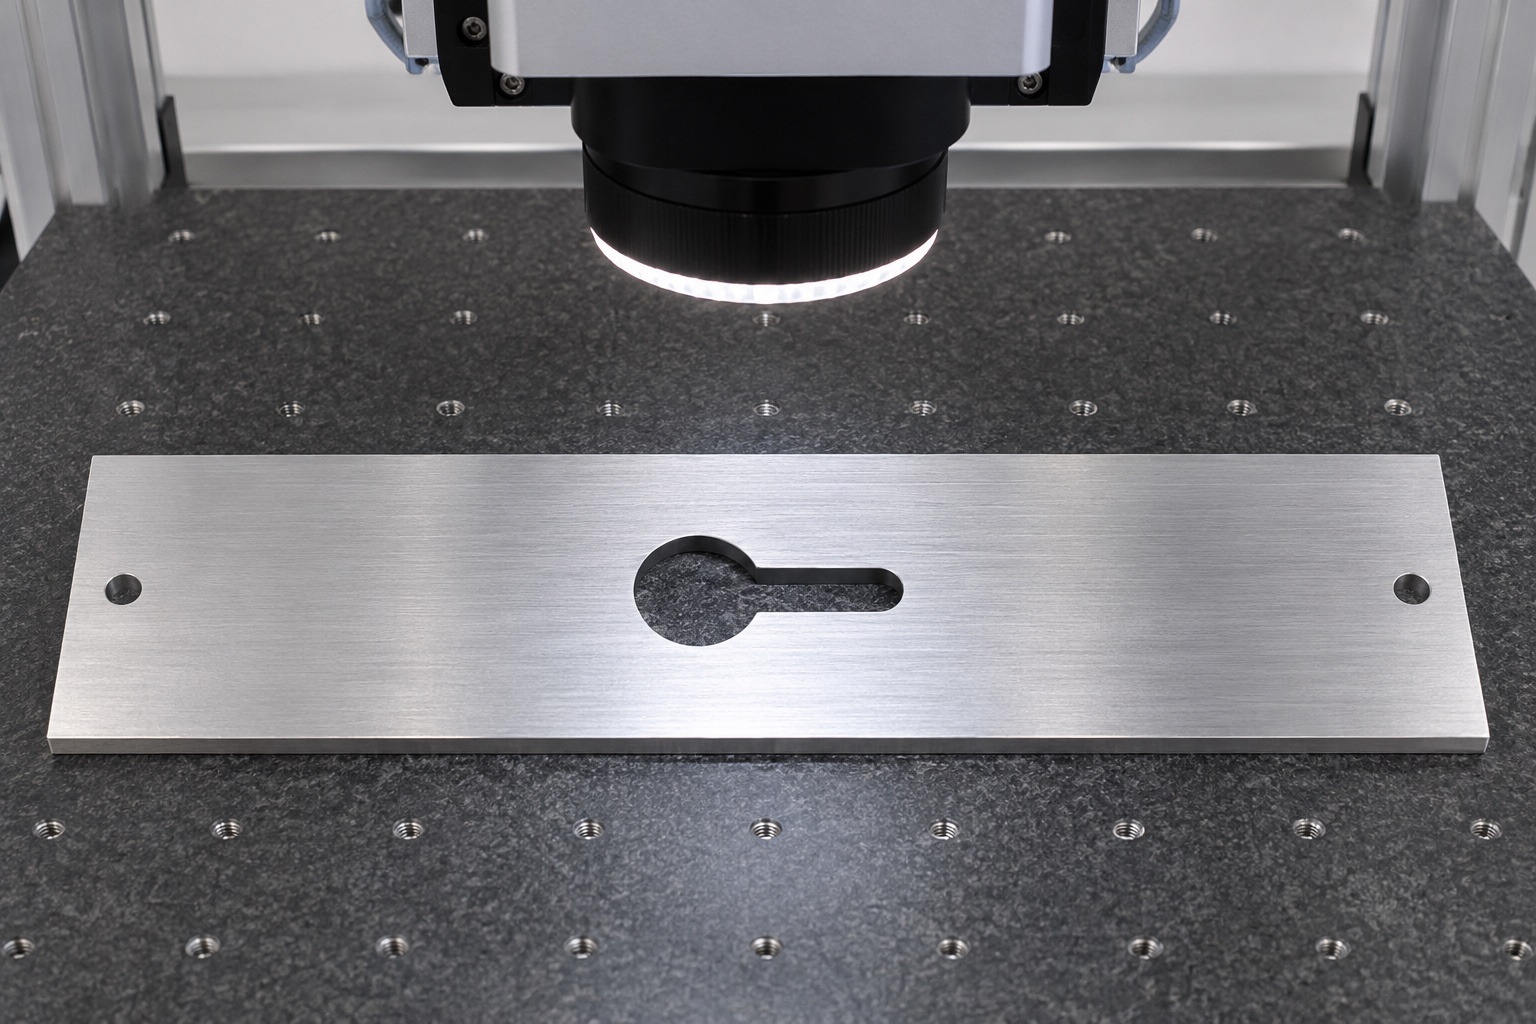
The inspection package should identify the part revision, material, part state, alignment and actual readings. Map circle size, slot width, terminal and transition profile, feature location, mounting holes and required plate geometry to suitable methods. An optical view can support evaluation of the visible contour, but its coverage must be defined. Sidewalls or lower edges may require other views or methods. The image is not a numerical report and a copied CAD outline is not measured evidence. Before acceptance, disclose any limitation that prevents the proposed equipment from evaluating a requirement rather than presenting an attractive instrument photograph as proof of complete inspection.
Inert insertion-and-slide observation
Use a controlled dummy connector and fixture base only if the supplementary observation is requested. Record reference revisions and movement direction, then note visible restriction, access or unintended contact. Do not connect a working monitor or introduce a live patient cable. The observation cannot establish electrical safety, retention force, abrasion life or device approval. If movement is obstructed, compare actual contour, references and edge condition before changing the slot. The design owner should decide whether the component, reference or assembly definition needs revision. A more convenient hand movement after rework does not automatically demonstrate compliance with the original manufacturing specification.
Outgoing condition and protective packaging
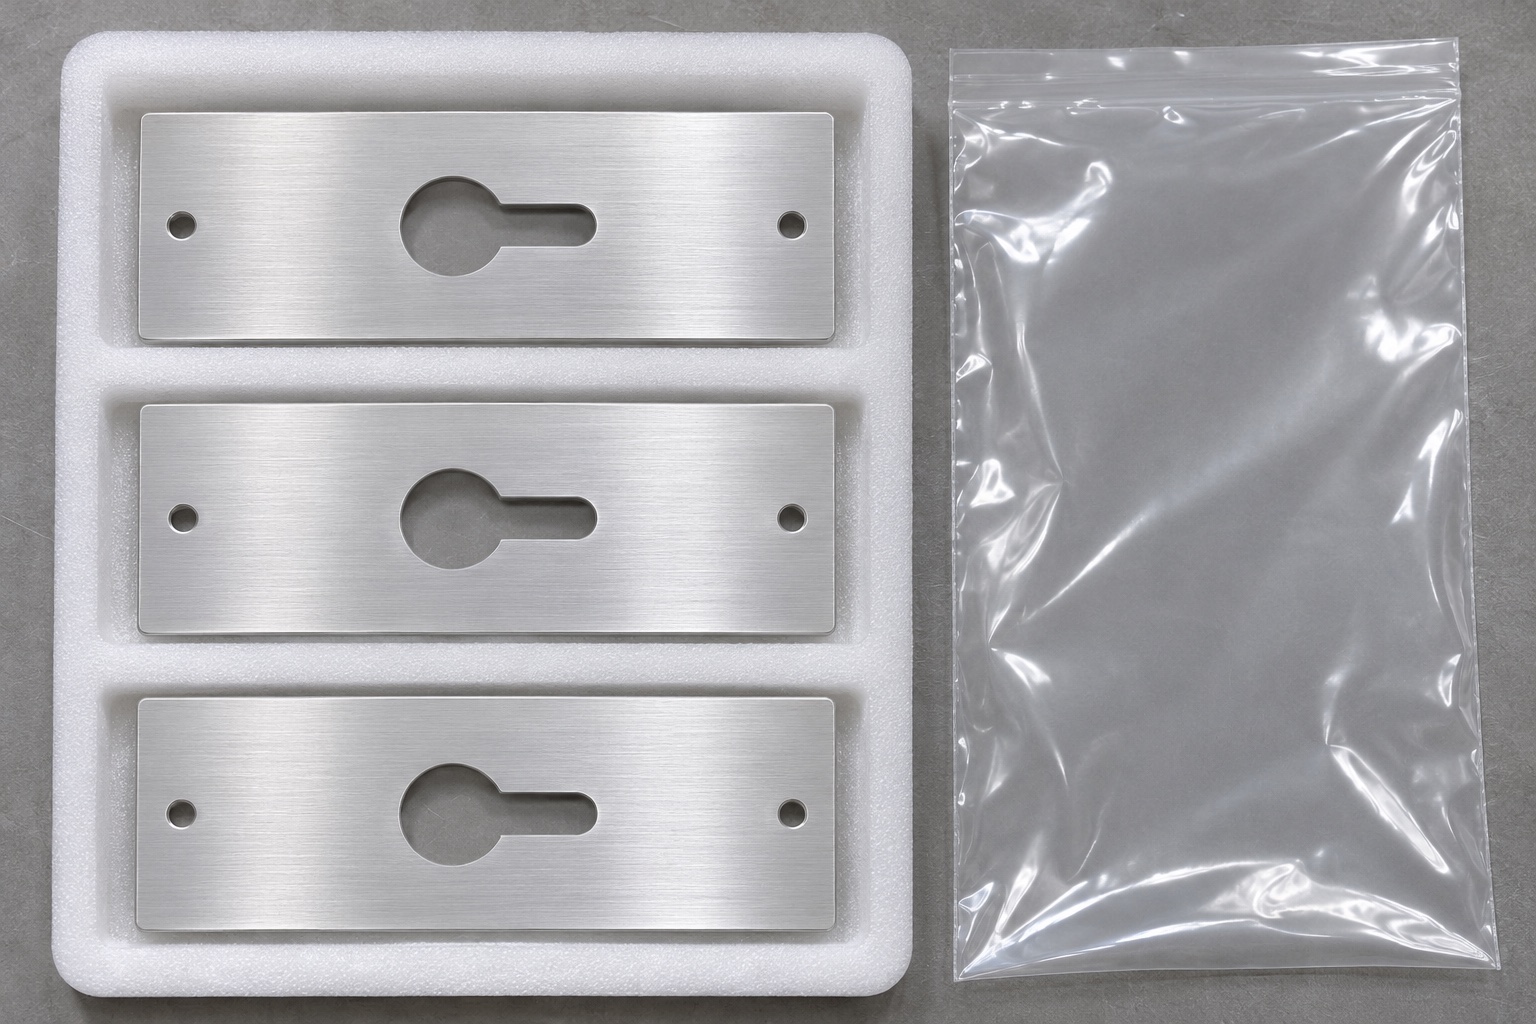
Agree cleaning agents, drying and handling requirements before release. Remove loose debris from the connected opening and both mounting holes, and protect the finished plate faces and narrow edges against impact or rubbing. Keep parts separated where contact could compromise the approved condition. Packaging must not shed unacceptable material into the keyhole or force a distorted plate against a rigid insert. Link package identification to part and revision information and the required records. Ordinary protective packing does not establish a sterile barrier or validated residue removal. Receiving inspection should compare the actual delivery with the purchase requirements rather than relying on the representative packaging scene.
Conditions for an actual custom plate order
A real order can proceed after approval of the drawing, model, material, quantities, contour requirements, finish, inspection methods and delivery condition. Resolve any supplier exceptions and assign responsibility for the supplementary dummy observation. Preserve accepted machining and inspection revisions with real first-article results for repeat manufacture. This case does not assert a completed shipment, measured tolerance or operational monitor compatibility. It shows how a low-volume medical aluminum fixture part can be purchased around explicit interfaces and evidence, while keeping complete service-fixture qualification and any cable safety claims distinct from the manufacturer's bounded task of milling and inspecting the plate.
FAQ
Does this case document a customer shipment?
No. It is a representative manufacturing example without a claimed customer, completed delivery, achieved tolerance, certification or monitor approval.
How many openings does the plate contain?
Two small circular mounting through-holes and one enclosed connected keyhole opening. No threaded features, recesses, bent flanges or opening to the outside edge are included.
Why must circle and slot be assessed separately?
They serve different parts of the proposed insertion-and-slide movement. Size, transition, terminal profile, position and edge conditions can affect the intended interface independently.
Can an optical image replace all inspection?
No. Define the method's coverage. Sidewall, exit and geometric requirements not established by the visible contour need suitable additional evaluation.
Does the dummy check establish cable safety?
No. It is limited to documented inert access and movement observations. Electrical safety, strain relief, retention and cable life require separate requirements and evidence.
What information is needed for a real RFQ?
Provide drawing and model revisions, 6061 definition, quantities, references, full keyhole and mounting-hole requirements, finish, inspection plan, documentation, cleaning and packaging.

tanghangyun@oemach.com