
Representative project scope and evidence boundary
This case describes a proposed custom 316L datum button for an inert surgical instrument inspection fixture. It is a representative CNC manufacturing example, not a record of a customer delivery. No customer identity, achieved tolerance, production yield or certification is asserted. The purpose is to show how a purchasing specification can connect a simple turned component to a meaningful manufacturing and inspection plan. The complete inspection system would require its own qualification by the responsible design owner. A component drawing, a machining photograph and a supplementary dummy fit observation cannot establish that the system makes correct acceptance decisions about surgical instruments.

Component geometry and included features
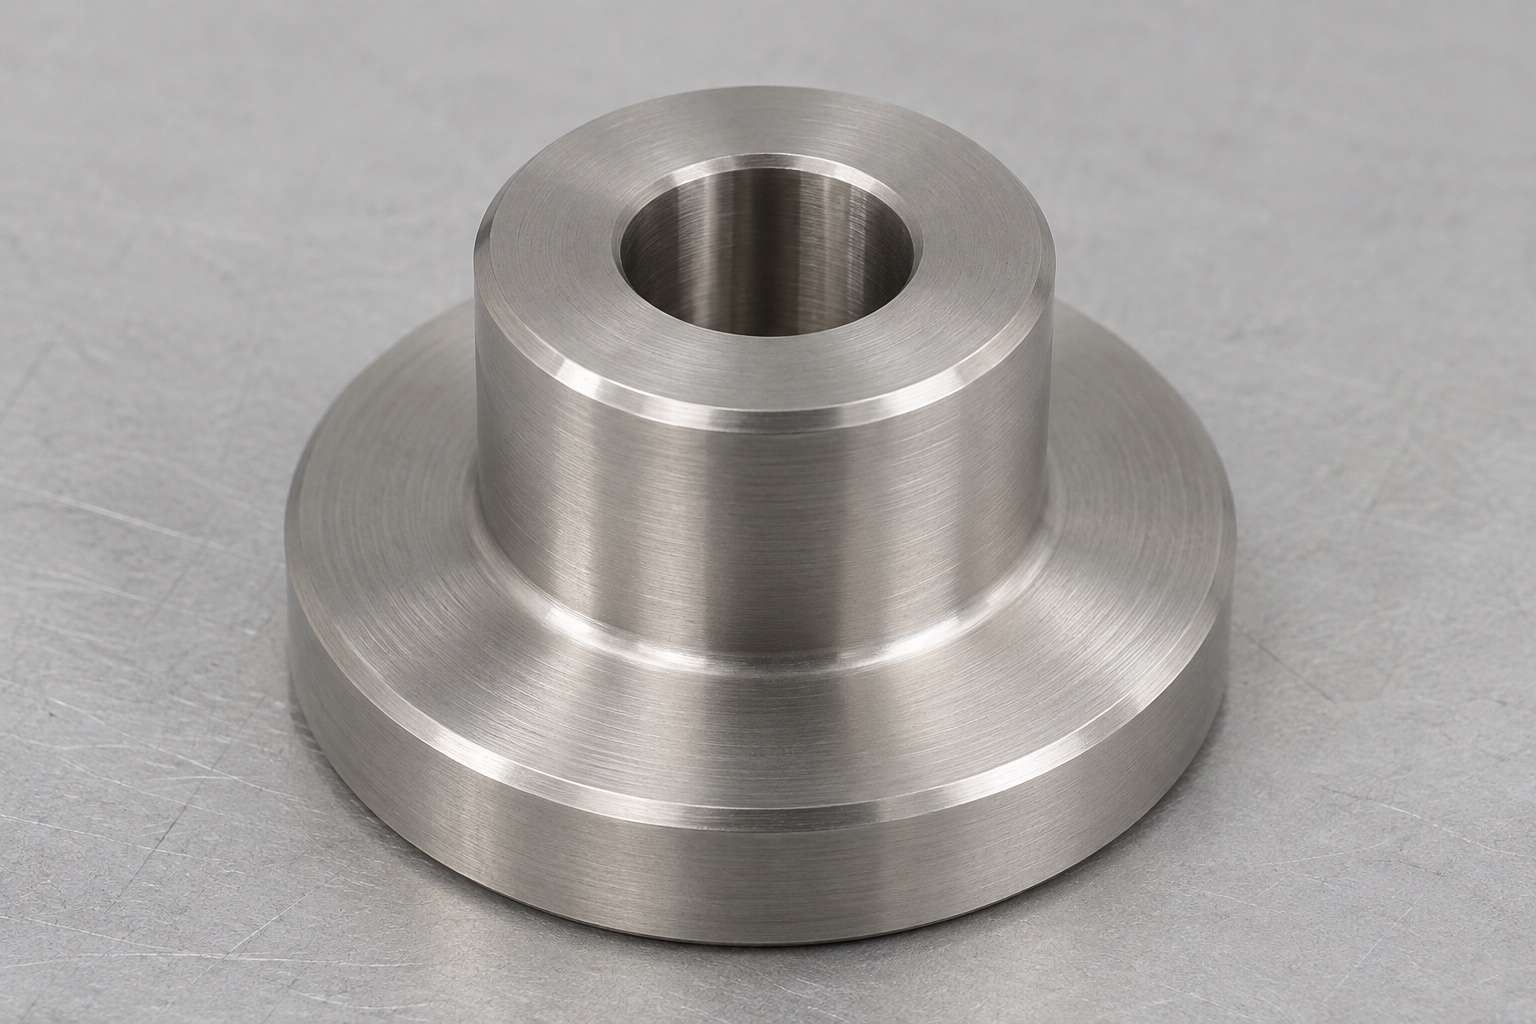
The part has a low circular flange and a smaller cylindrical boss above it. A single plain axial through-bore passes through both sections, and the top of the boss is flat. The visible shoulder is annular; there is no thread, counterbore, side hole or retention groove. Small external and bore-entry edge treatments must follow the released drawing. This feature inventory is useful when comparing a model, quotation and inspection plan: adding an apparently convenient fastener recess would change the case geometry. Overall dimensions are deliberately not presented as production values, because a real order needs application-specific requirements and an approved drawing rather than dimensions inferred from a picture.
Proposed fixture role and mounting interface
The flange underside is the proposed mounting contact, while the boss top provides the intended support contact in the inert fixture. A real design review must confirm whether the bore is fastener clearance or a locating interface. That decision affects both machining references and inspection alignment. If the fixture uses several buttons, the purchaser must define any collective height requirement and how the installed support plane is assessed. Equal individual nominal dimensions are not an adequate substitute. The case therefore keeps component conformity separate from assembled fixture performance and avoids assuming that the same drawing will suit every instrument or inspection arrangement.
Drawing inputs needed before quotation
The order package should contain the released drawing and matching model, the material definition, quantity and required outgoing condition. Highlight boss contact height, flange thickness, bore role, transition geometry and the surfaces that must remain free of unacceptable marks. Specify the required documentation and identify any supplementary assembly observation. If the model and drawing disagree, resolve the discrepancy before programming rather than allowing each department to select a preferred version. A useful quotation also states any proposed exceptions, inspection limitations or alternate processing steps. This allows the purchaser to compare actual manufacturing scopes instead of comparing prices based on different assumptions about a simple round part.
316L stock identity and blank preparation
The proposed route starts with identified 316L stock and a blank linked to the drawing revision. Keep the material record associated with cut pieces even when direct part marking is not permitted. Stock allowance should support secure workholding and complete finishing of both ends without relying on an unapproved stock surface as the final contact. Review the supplied stock condition and any required surface treatment before release. This case does not assume that all stainless bar is equivalent or that the material designation proves the completed component's suitability for every cleaning or contact environment. Those requirements belong in the purchase specification and the design review.
First setup for the boss and axial opening
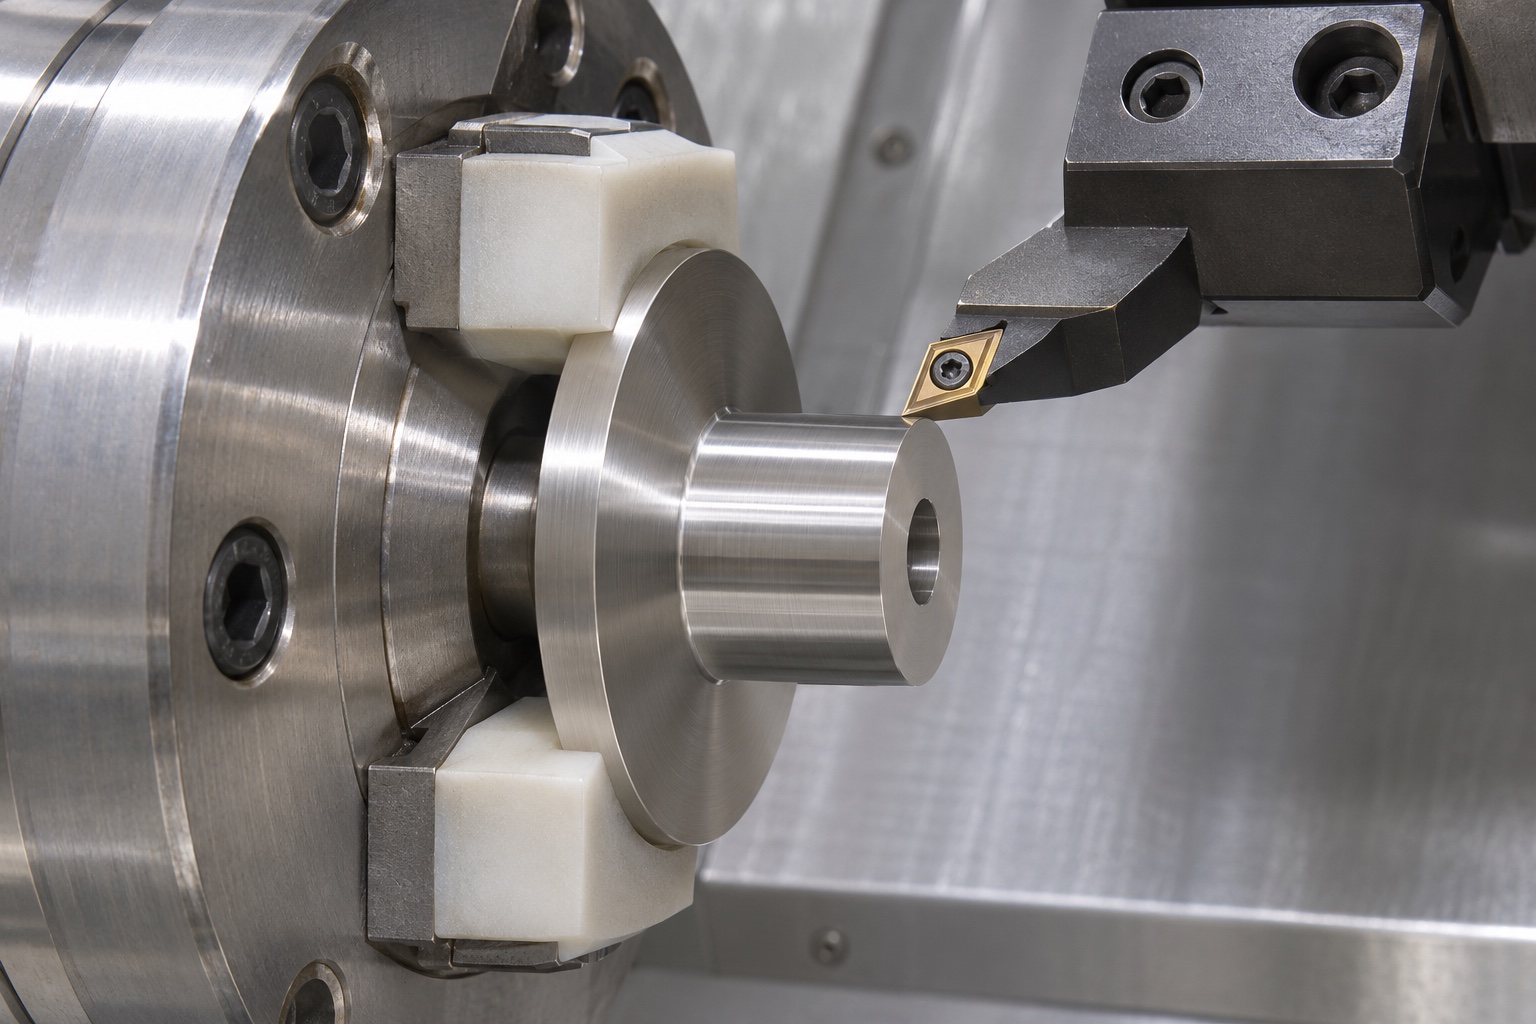
A proposed turning route faces one end, establishes an accessible outside reference and produces the boss and bore using a sequence suitable for the actual stock and tooling. The process engineer must decide the precise order and cutting conditions. The objective is to preserve a recoverable relationship between the contact face, boss and axial opening, not to declare that one setup automatically guarantees conformity. Check tool reach and the flange transition before committing to the program. If a standard insert would leave an unacceptable corner, raise the issue during DFM. Do not quietly add a relief groove or change the shoulder to avoid discussing an inaccessible requirement.
Reverse setup and mounting-face recovery
The next operation finishes the flange underside and total contact height while protecting the surfaces already produced. Identify where the jaws support the part and how the intended reference is recovered. Clean contacts before reseating, inspect the support fixture condition and avoid gripping a finished contact in a way that creates an unapproved mark. A process traveler should distinguish temporary machining references from final drawing datums. After removal from the chuck, evaluate the part in its required inspection state. The proposed route remains a planning example until actual components and their measurements show whether the selected method satisfies the released requirements.
Bore entries, shoulder and surface handling
Deburring should cover both bore openings, the boss rim and the flange rim without altering the required contact or hole size. The annular shoulder also needs a drawing-controlled transition. Inspect it with sufficient access to identify loose debris and unacceptable attached material. A smooth external feel does not establish the internal condition of the bore. If polishing or a specified surface treatment is part of the order, define the affected surfaces and the point at which final inspection occurs. The case makes no claim that an unspecified treatment produces a particular corrosion result, surface cleanliness level or medical approval. Only documented processes and evidence can support those statements.
First-article evidence proposed for the button
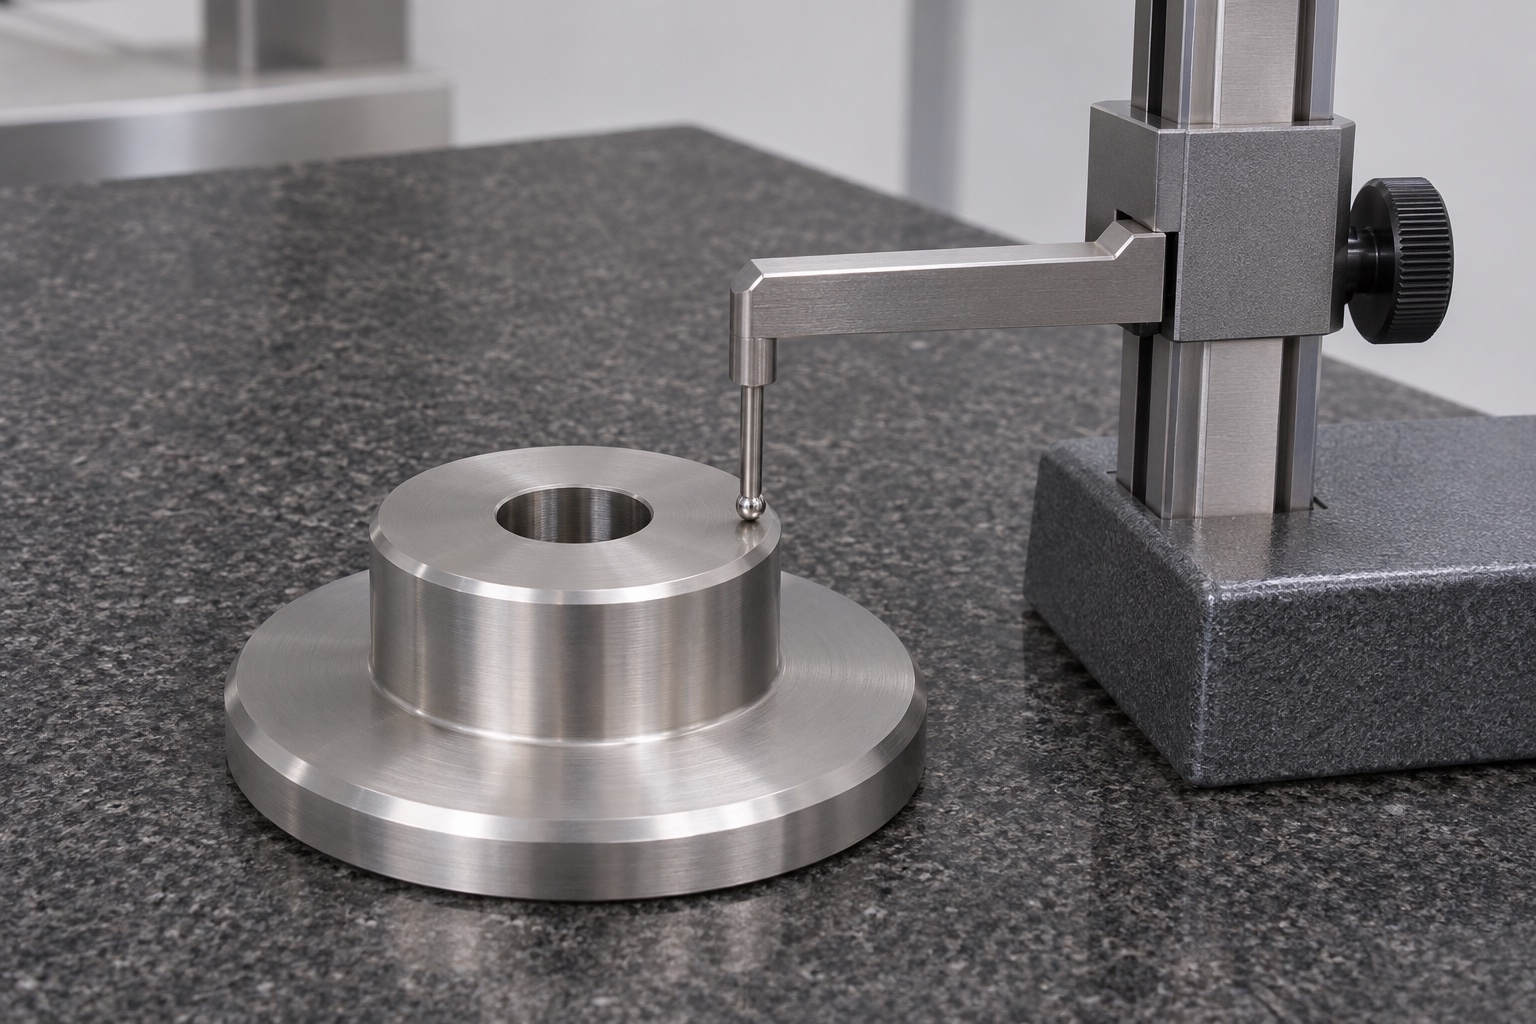
The inspection package should identify the part, revision, material and measurement condition. It should report actual results for the contact height, flange thickness, boss diameter, bore and drawing-specified surface relationships using suitable methods. Record the reference alignment rather than presenting numbers with no explanation of how the part was supported. The image of a height-gauge contact shows a possible setup, not a measured result or a passing certificate. If equipment cannot credibly assess a requirement, disclose that limitation before acceptance. CAD nominal values, a familiar instrument name and a fitted screw are not interchangeable with a complete first-article evaluation.
Optional inert mounting observation
The purchaser may request a supplementary observation using an approved dummy mounting plate and fastener reference. Record their revisions and the mounting condition, then observe access, seating and visible unintended contact. The purpose is to identify assembly questions that deserve review, not to validate an inspection method or a real surgical instrument. Tightening can conceal a seating discrepancy, so the observation must be read alongside dimensions and geometry. If a problem appears, identify its cause before reworking the button. The design owner decides whether the component, dummy reference or assembly definition needs revision; a convenient shop adjustment should not silently become the approved design.
Protective packaging and receiving information
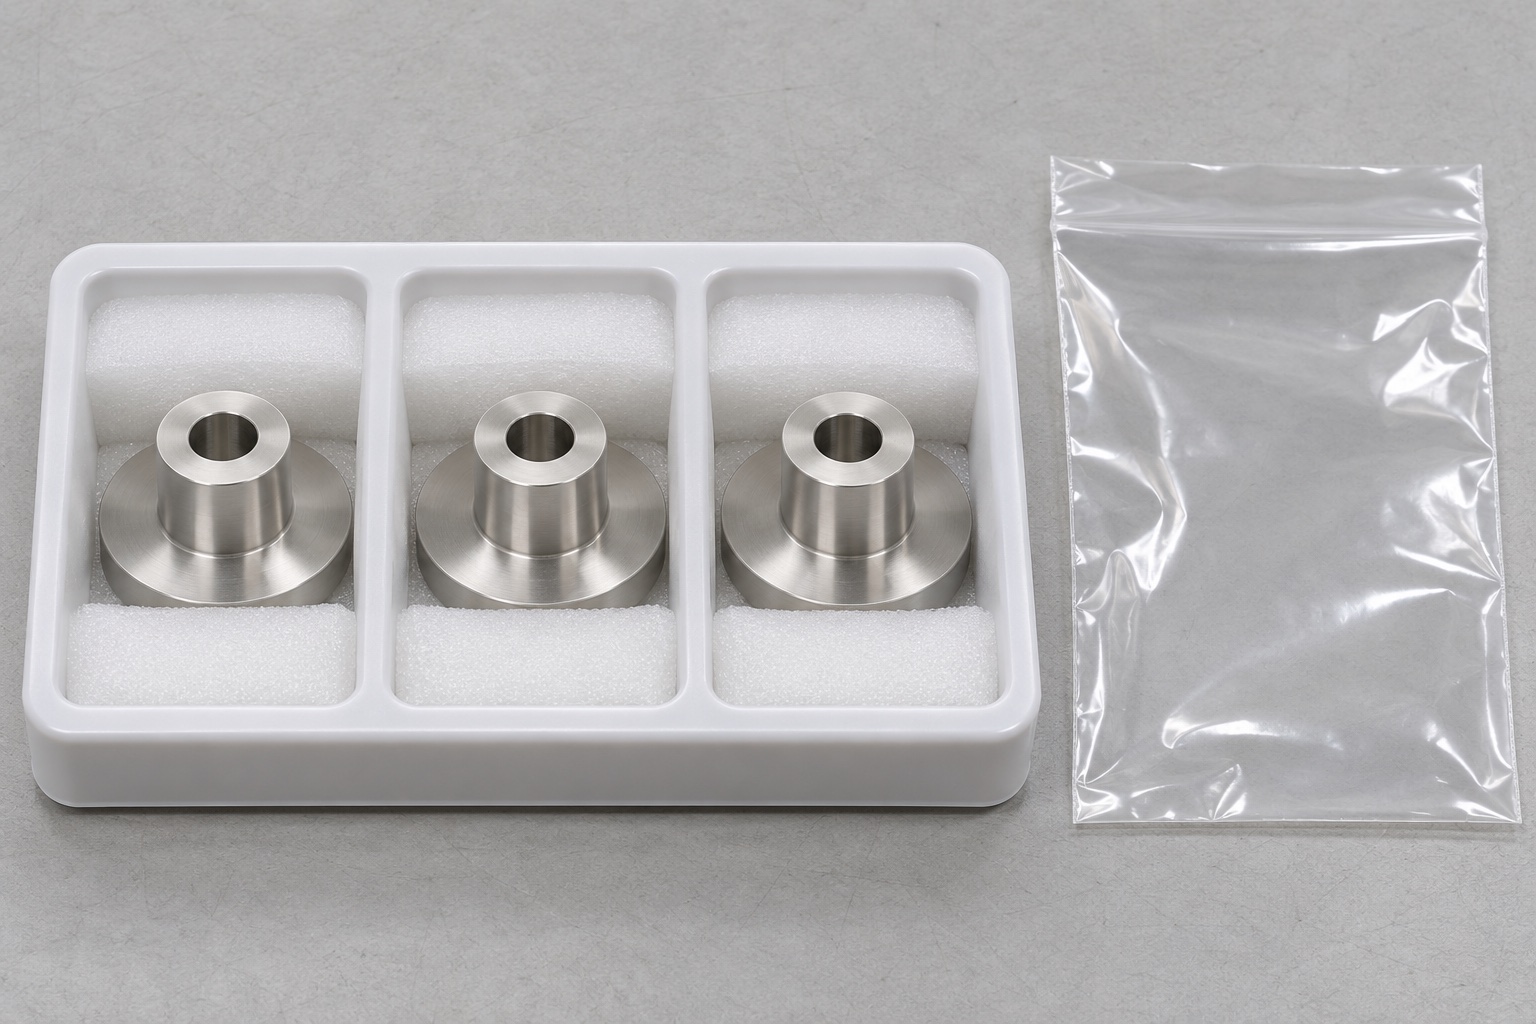
After the specified cleaning and final handling, protect the boss top, flange underside and bore entries from damage. Separate buttons in suitable compartments where metal-to-metal contact could compromise a functional surface. Keep packaging materials from leaving unacceptable debris in the opening. Package identification should connect the part number and revision to the material and inspection records requested by the order. Ordinary manufacturing protection is not a sterile barrier. Receiving personnel should compare the actual package and documentation with the approved purchase requirements rather than interpreting a sealed bag, bright finish or representative image as proof of validated cleanliness or suitability for clinical handling.
Release conditions for an actual low-volume order
An actual project can proceed after the responsible parties approve the drawing, material, process exceptions, inspection methods and delivery condition. Preserve the setup and inspection revisions for repeat manufacture and record any accepted change. No lead time, capacity, tolerance achievement or production outcome is claimed in this representative case. Its practical value is the connection between a defined contact-button geometry and the decisions required to manufacture and accept it. A drawing-based request for custom medical fixture parts should make those responsibilities visible, so the supplier's component evidence is neither understated nor mistaken for qualification of the entire surgical instrument inspection system.
FAQ
Is this a completed customer project?
No. It is a representative machining example. It does not assert a customer delivery, measured production result, achieved tolerance or certification.
What features does the button include?
A wide circular flange, smaller cylindrical boss, flat boss top and one plain axial through-bore. Threads, counterbores and side holes are not included.
Which surface defines the contact height?
The proposed height runs from the flange mounting underside to the boss top. The actual drawing must establish the reference and acceptance requirement for the intended fixture.
What does the inspection photograph prove?
It shows a possible inspection setup. It contains no reported measurement and cannot establish conformity, capability or acceptance of an actual manufactured component.
Can the dummy fit replace first-article inspection?
No. It supplements dimensional evidence by showing access and visible seating under a defined condition. It does not qualify the complete inspection fixture or its method.
What is required to turn this example into an order?
Approve the drawing, model, 316L requirements, quantities, contact and bore definitions, inspection methods, documentation, cleaning and packaging, including any proposed manufacturing exceptions.

tanghangyun@oemach.com