
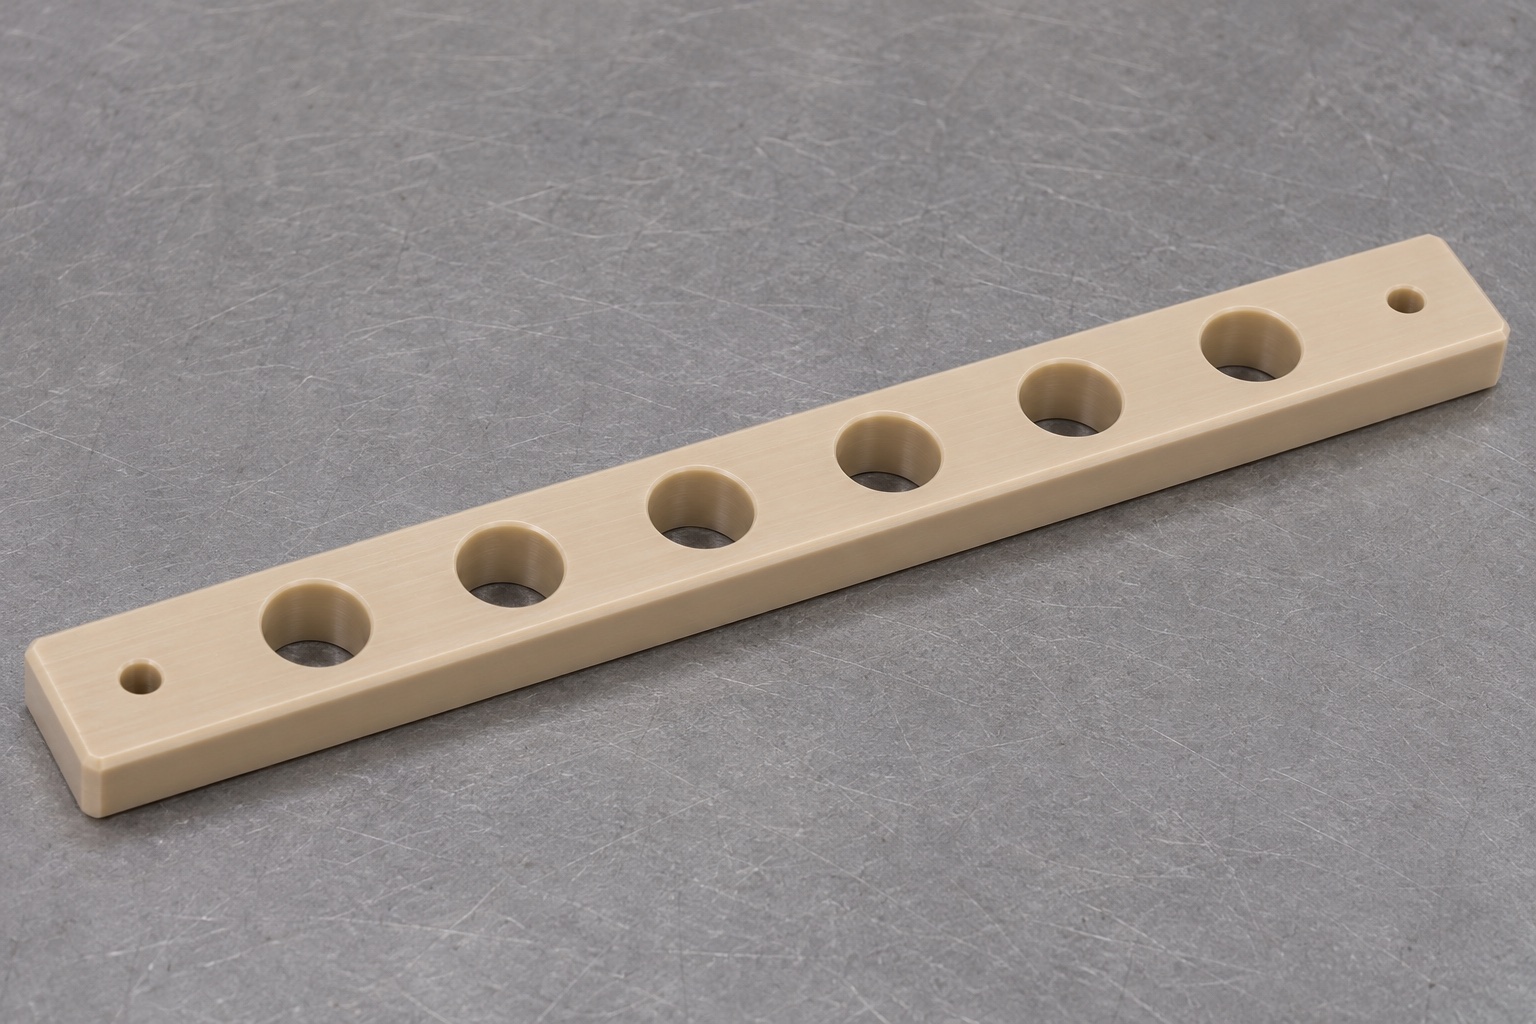
A representative rail for an inert laboratory fixture
This representative machining case describes a straight unfilled PEEK alignment rail for an inert PCR tube strip bench fixture. It is not a customer delivery report, a diagnostic product specification or a claim of achieved manufacturing results. The rail has six larger circular through-holes in one row and two smaller mounting through-holes at its ends. It contains no slots, hidden channels or inserts. The purpose is to organize a mechanical interface for a dummy strip during fixture development. No biological samples, reagents, thermal cycling or powered instrument operation are part of this example. A real project would begin with an approved drawing and defined acceptance criteria.

Establish what the dummy strip is meant to locate
The initial review would request the inert mating geometry and the intended insertion sequence. The design owner would decide which rail surfaces locate the strip and which openings provide clearance rather than precise location. Those decisions would control the hole dimensions and pattern references on the drawing. The machining supplier would not infer a tube standard or assay requirement from the phrase PCR fixture. If the actual project required a different number of openings or a shaped bore, the design would be revised before CAM preparation. This prevents a representative eight-hole rail from being mistaken for a universal component that fits every tube-strip product.
Control PEEK stock identity before programming the job
The hypothetical purchase specification would identify unfilled PEEK and the required material records. Reinforced variants or another engineering plastic would not be substituted without approval, even if the blank had a similar color. Stock identity would remain linked to the job traveler and drawing revision. This example does not assert that any particular certificate or processing record has already been obtained. Instead, the supplier would confirm which documents could be supplied before accepting the order. The material review would also consider the blank condition and planned removal sequence, without prescribing an arbitrary heat treatment unrelated to the actual stock and finished geometry.
Locate the six-hole row from defined fixture references
The proposed drawing would identify a seating face, a longitudinal reference and an origin for the alignment-hole pattern. The two smaller mounting holes would be dimensioned within the same functional scheme. Hole size would remain distinct from center position and row direction. The team would review how the selected dimensioning approach affects measurement and accumulation along the rail. If a real assembly required movement at one mounting point, that interface would need its own approved definition; the supplier would not quietly turn a circular hole into a slot. Clear reference decisions make a precision plastic CNC milling order inspectable before material is removed.
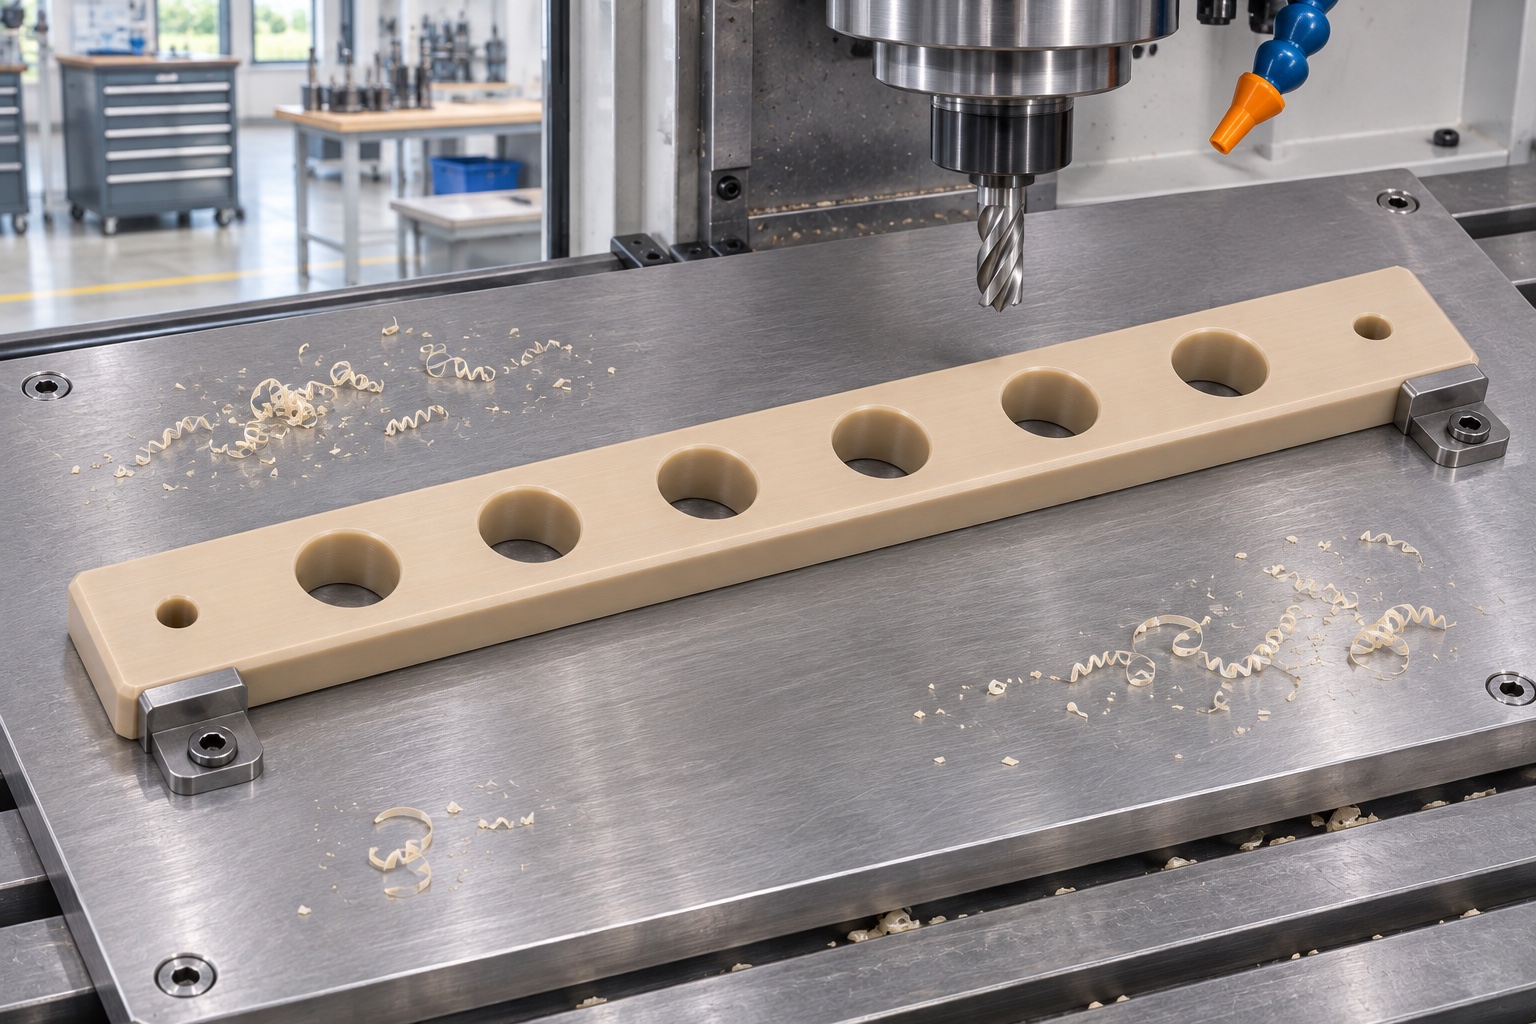
Prepare the long blank with controlled support
The proposed first operation would support the rail blank along suitable areas and avoid concentrated clamp force on narrow sections. Roughing would leave the material needed for final geometry, and any intermediate stabilization or inspection step would be justified against the actual stock and drawing requirements. The setup sheet would identify contact areas and orientation so a repeat batch could recover the same manufacturing references. Tool clearance and chip escape would be reviewed before cutting. This representative route claims no cycle time or yield. Its purpose is to show how the manufacturing plan can account for a long narrow polymer part without treating restrained straightness as proof of finished conformity.
Produce the alignment holes without changing their function
The six larger openings would be machined to the released cylindrical-hole definition and approved center locations. The tool selection and finishing method would follow the actual diameter, depth and surface requirements rather than a generic recipe. Chip removal would keep the openings accessible for subsequent inspection. The two smaller end holes would remain separately identified mounting features. If a dummy strip did not enter during a bench review, the supplier would investigate against the drawing and measured data instead of enlarging the openings by hand. A real design change would be recorded through revision control before it became part of the production process.
Finish the entry and exit edges as drawing features
The proposed edge treatment would make the intended entrances consistent without removing the specified locating interface. The traveler would call for inspection on both sides of the through-holes and along the outside perimeter. Loose polymer debris would be removed by an approved method rather than left to be discovered during assembly. The supplier would clarify any magnification or edge acceptance criteria required by the buyer. An image showing a smooth-looking rail would remain a communication aid, not an acceptance record. No sample cleanliness, sterility or biological compatibility result is asserted by the appearance of these representative machined edges or the associated protective packaging.
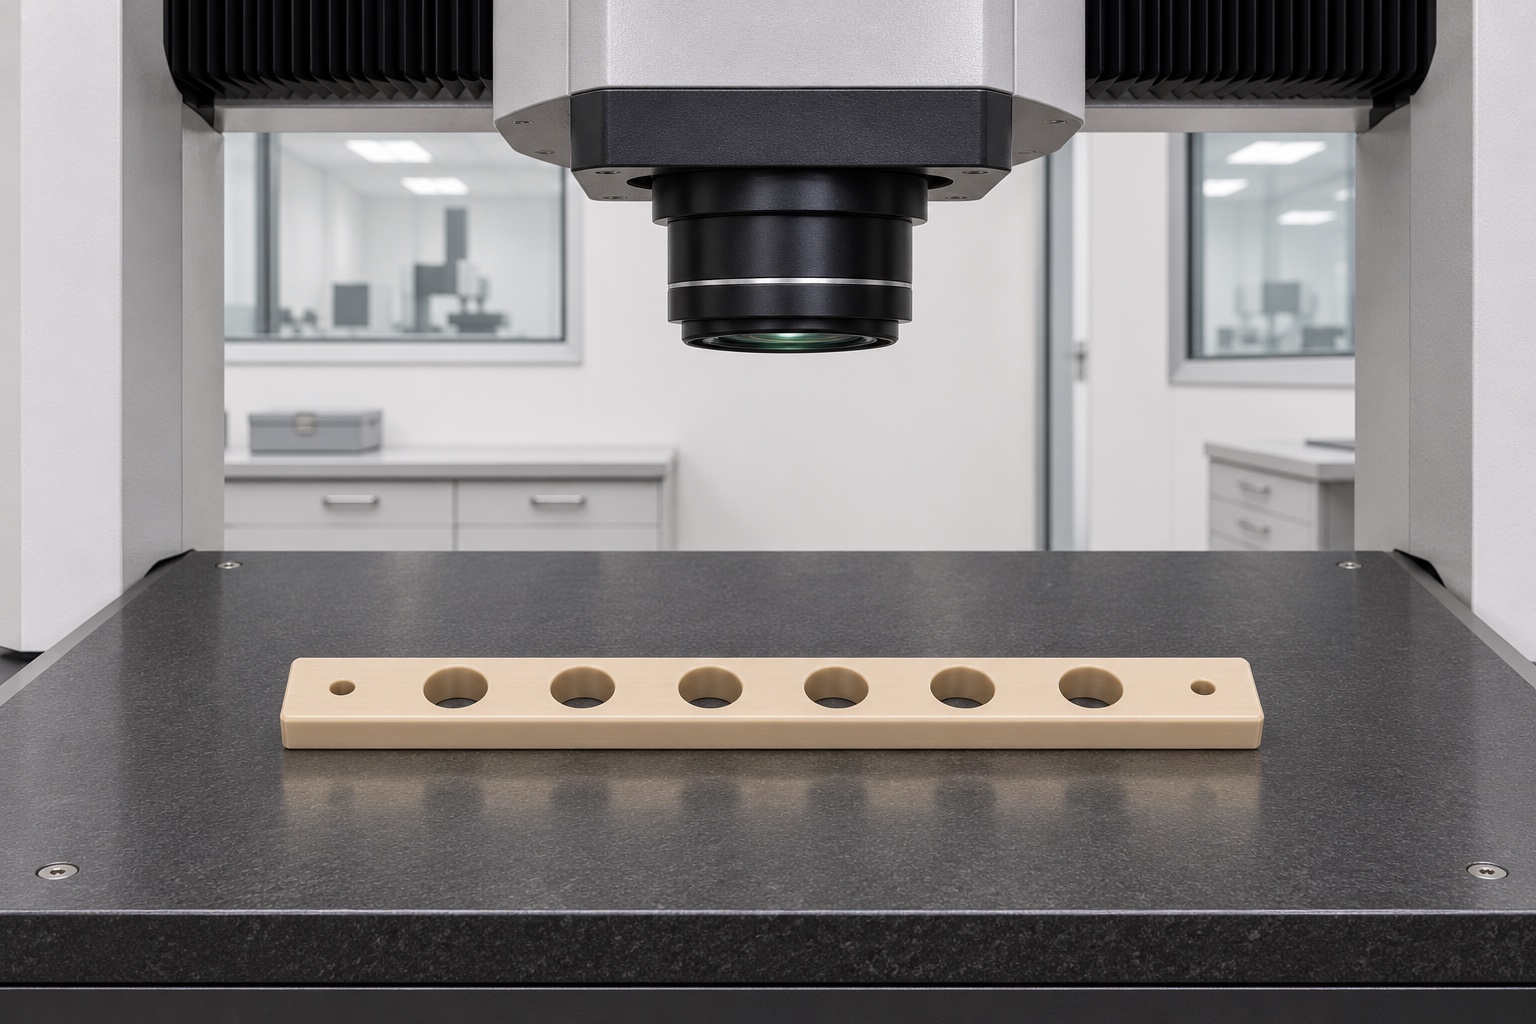
Plan low-force dimensional inspection before release
The proposed inspection plan would map hole diameters, center locations, row direction and the specified rail geometry to suitable methods. Supports and contact forces would be selected to avoid bending the part into apparent conformity. Where environmental conditioning or timing was required, the real order would state it explicitly. The report would record actual readings only after a real part was manufactured. No achieved tolerance, capability index or production yield is invented in this case. If the method could not evaluate a feature credibly, the supplier would disclose that limitation and resolve it before the first article was accepted for a repeat low volume PEEK parts order.
Keep bench assembly observations separate from measurements
A supplementary inert check could present the defined dummy strip to the rail without samples or powered equipment. The review could observe insertion access and visible interference under the approved fixture procedure. It would not establish assay performance, thermal behavior or compatibility with an operating instrument. The dummy strip would not be forced through an uncertain opening, and a successful insertion would not replace the required dimensional inspection. Any observation would stay linked to the particular mating definition used in the review. This prevents a useful mechanical check from becoming a broad statement that the rail is suitable for every PCR tube strip or laboratory workflow.
Specify cleaning and handling without unsupported labels
The hypothetical order would define a cleaning and drying procedure appropriate to the approved stock and fixture scope. Removal of loose machining debris would be documented separately from any future residue, sample-contact or sterilization requirement. The rail would be handled to protect its openings and reference surfaces after that process. No diagnostic-grade, sterile or validated-clean label is claimed here. If the intended application later introduced reagents or biological material, the responsible team would reopen the requirements and gather the necessary evidence. Manufacturing accuracy is valuable, but it cannot by itself answer every laboratory compatibility question raised by a component's application name.
Protect straightness and identity during packing
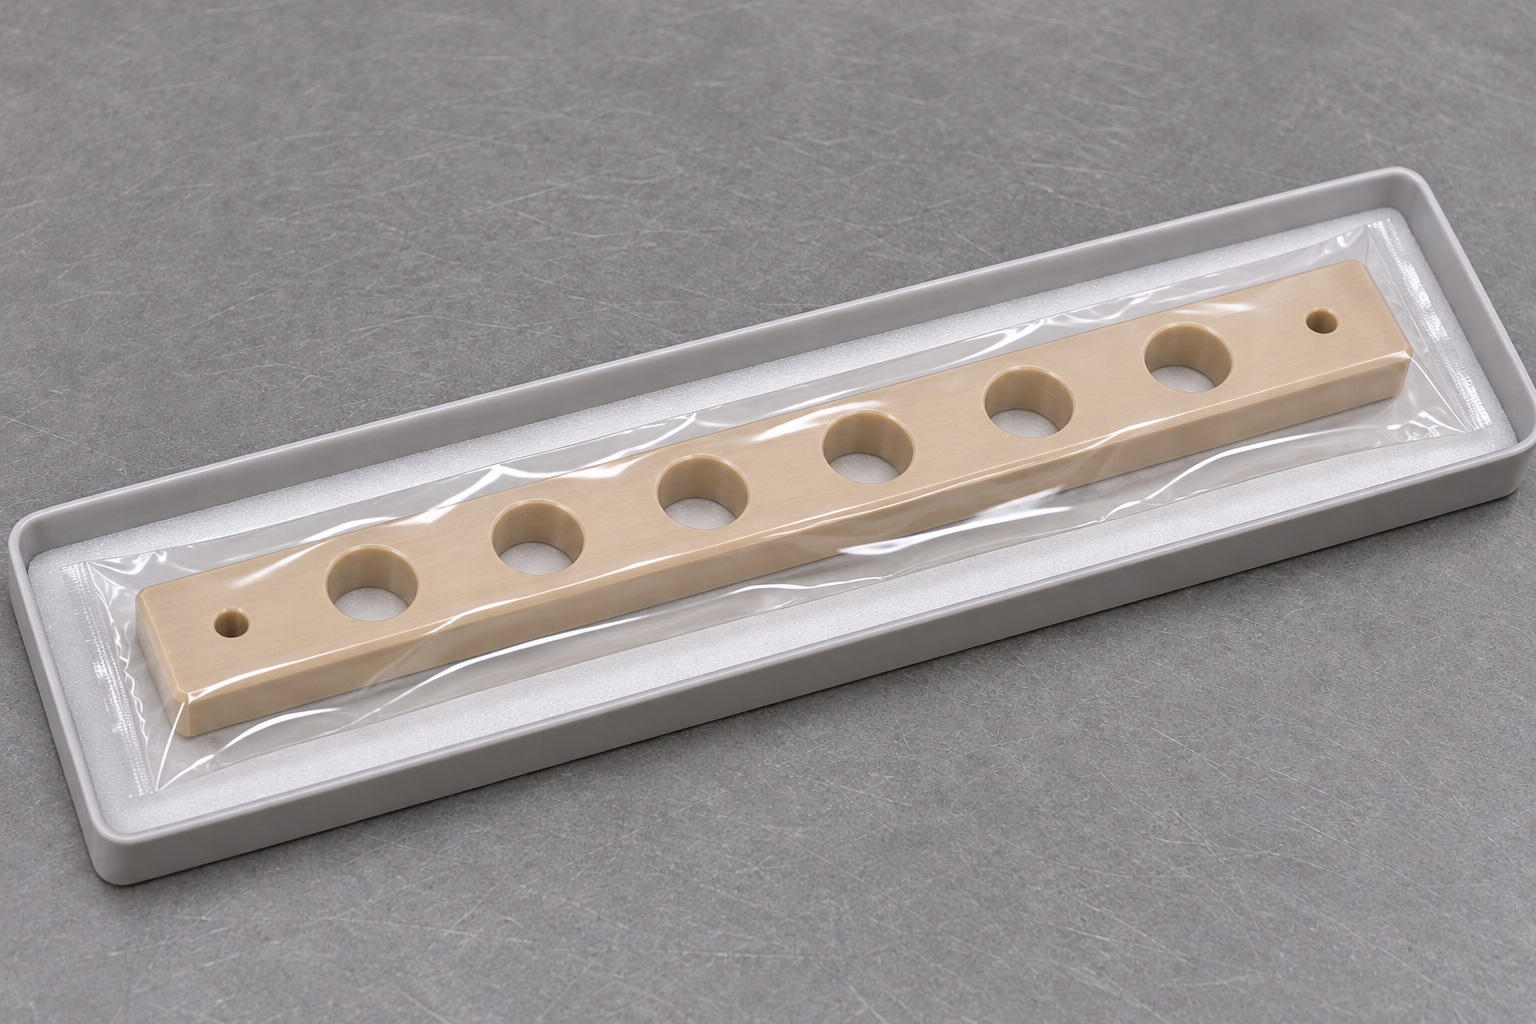
The proposed package would support the rail without forcing it into a bent condition and prevent contact with other components during transport. Individual containment would keep the finished openings away from loose packing debris and help distinguish different rail revisions. The outer identification would match the part and drawing revision used for the actual inspection report. A bag or support tray would provide protective handling only; this example does not claim a validated sterile barrier or a completed shipment. Receiving inspection would still examine package integrity and the specified component condition. A visually intact package alone would not establish that the rail meets every drawing requirement.
Convert the example into an evidence-based purchase order
Before real work could begin, the buyer and supplier would close the drawing, material, inspection and packaging questions together. The order would define the inert mating strip, all eight holes and the reference scheme used to evaluate them. Actual first-article measurements would then support the release decision, with any nonconformance addressed against the approved requirements. Use in a diagnostic workflow or operating instrument would require separate design-owner review. This representative case offers a structured request for custom PEEK CNC rail manufacturing without inventing a delivery story. It keeps the quotation focused on measurable manufacturing responsibilities and leaves laboratory performance claims to evidence that genuinely supports them.
FAQ
Is this an actual delivered PCR component?
No. It is a representative inert fixture planning case. No customer, shipment, certification, assay result or achieved production metric is asserted.
What does the rail locate in the example?
A defined inert dummy strip. The actual mating geometry must be supplied and approved; the example does not assume universal compatibility with commercial tube strips.
Are there eight alignment holes?
No. Six larger holes serve the proposed alignment pattern, while two smaller end holes are mounting features. All eight are circular through-holes.
Can a successful dummy-strip check approve the part?
Not alone. It supplements, but does not replace, the required dimensional report and any other approved acceptance criteria for the actual order.
Why is no capability or yield result provided?
No production lot has been measured in this representative case. Genuine results must come from actual manufacture and inspection, not from the example's nominal geometry.
What changes if samples or reagents are introduced?
The responsible team must review new compatibility, cleaning and acceptance requirements. The inert fixture scope cannot establish suitability for a diagnostic or sample-contact application.

tanghangyun@oemach.com