
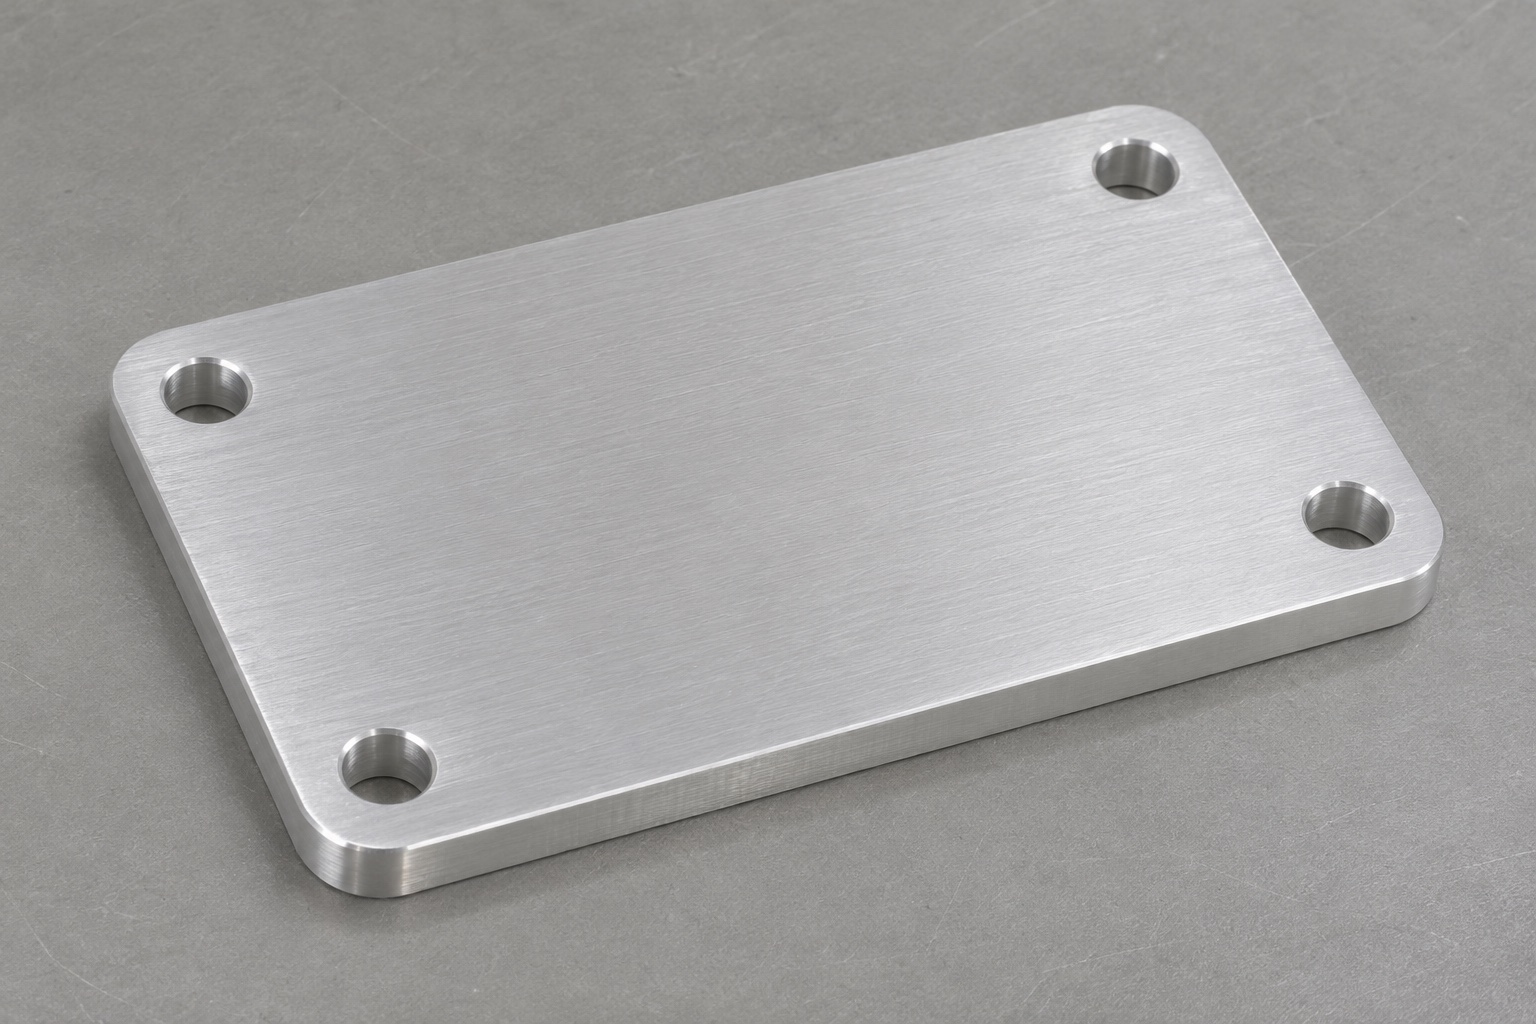
Representative scope for an unpowered service fixture
This case presents a representative 6061 aluminum forehead-rest backing plate for an unpowered fundus camera service fixture. It is not a customer delivery report and does not assert certification, clinical compatibility or measured production results. The proposed geometry is a flat rectangular plate with four rounded outside corners and four circular mounting through-holes. Its center remains plain, with no hidden channels or added slots. The plate would sit behind a separately specified fixture element. It is not presented as a patient-contact pad. A real project would require a released drawing and design-owner approval before the manufacturing plan could become a production instruction.

Review the mating stack before fixing the hole pattern
The proposed drawing review would request the support surface, mating fixture element and intended fastener arrangement. These inputs establish how the four holes locate and secure the plate. The supplier would not choose a tighter pattern tolerance simply because the part is associated with ophthalmic equipment. Instead, the assembly owner would define the relationship that matters and the inspection plan would follow it. Any disagreement between the CAD model and drawing would be resolved before CAM preparation. This preserves a clear boundary between machining a specified mounting interface and claiming that the resulting assembly delivers an unverified optical or patient-positioning performance.
Assign 6061 material and drawing identity to the traveler
The hypothetical order would state the 6061 designation and temper as well as the material evidence needed at receiving inspection. This example does not claim that a certificate has already been issued. The supplier would confirm the requested documentation before accepting the order, then retain the blank's identity through machining. A change in stock form, temper or source condition would be reviewed if it affected an approved requirement. The job traveler and later package label would carry the same part and revision identifiers. That simple connection is useful when several small aluminum plates share similar outlines but serve different fixture assemblies.
Define the seating face and independent hole requirements
The proposed datum system would start with the fixture seating face and establish orientation from suitable defined references. The mounting holes would be located within that system, with hole size separated from pattern location. A cosmetic face would not silently become the primary reference just because it was easier to hold during a first operation. The review would also identify thickness, corner profile and any required surface texture. Where the assembly used clearance holes, that intent would be stated explicitly. This avoids creating an unnecessarily restrictive locating fit or treating a loose fastener as proof that a poorly defined hole pattern is acceptable.
Plan rough machining before the final face passes
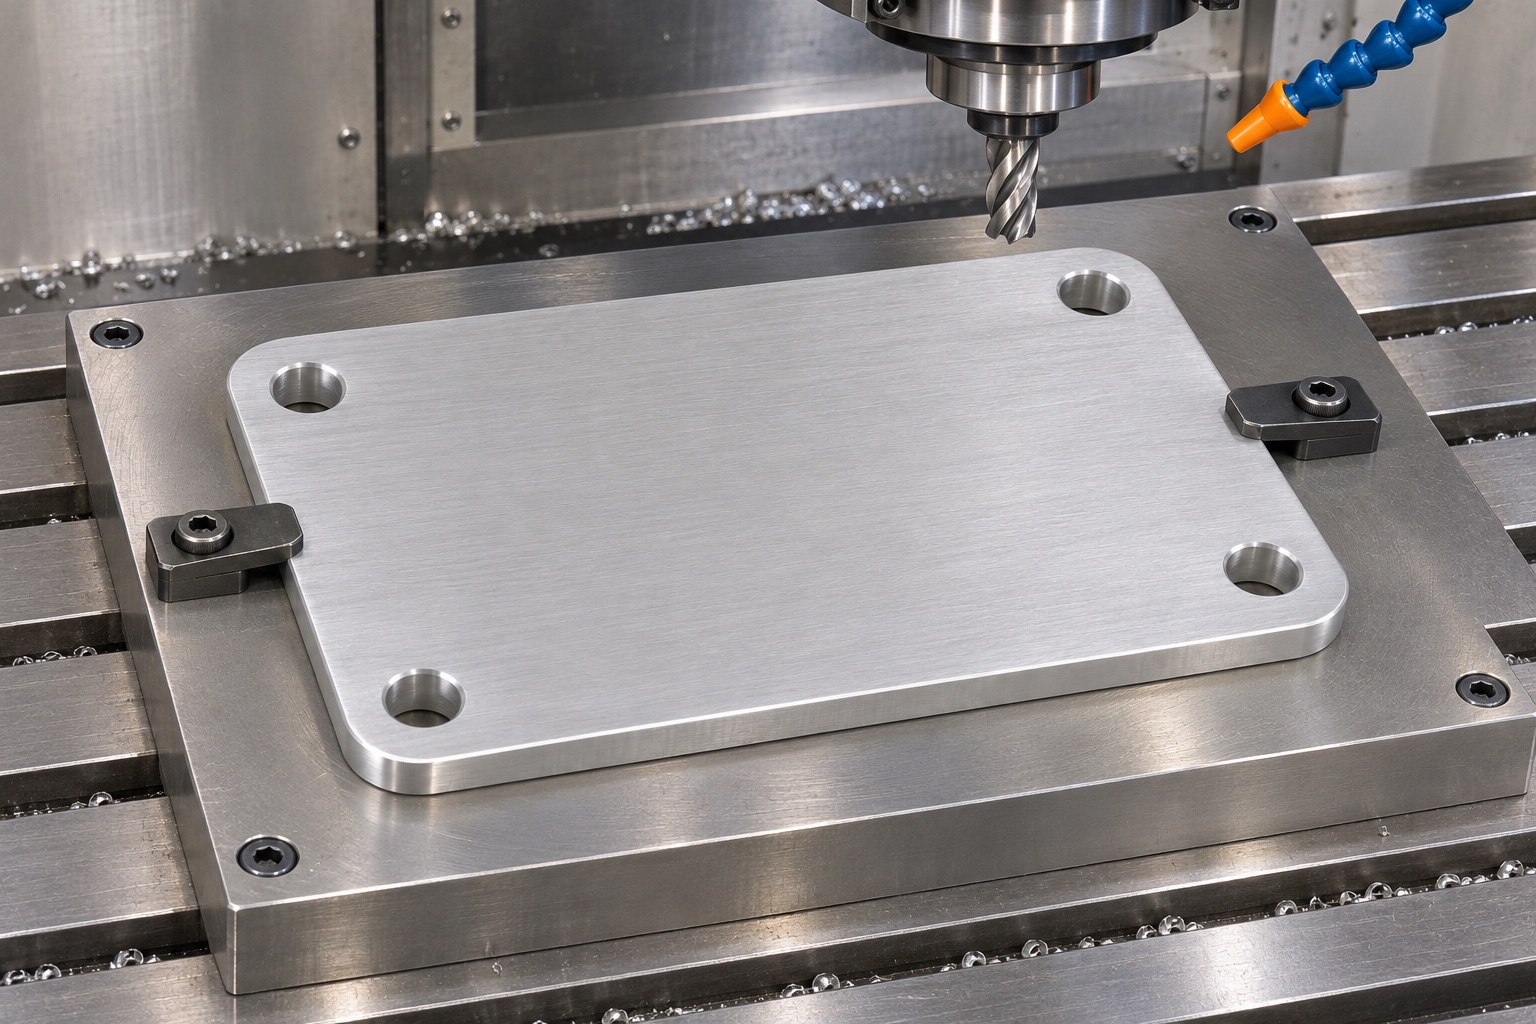
The proposed route would leave controlled finishing stock and consider how material removal affects the unsupported plate. If both faces required machining, the sequence would be reviewed with the actual blank and part thickness in mind. A stabilization or intermediate inspection step could be included when justified, but this case does not prescribe an unverified universal treatment. Clamps would act on supported areas, and the setup sheet would show how the plate was restrained. The final geometric condition would be evaluated after release from machining workholding in the state required by the drawing, rather than only while the plate remained forced against a fixture surface.
Maintain access while milling the outer profile
The perimeter operation would generate the approved rectangular outline and rounded corners without cutting into clamps or losing support near the end of the path. Tool approach, exit and remaining stock would be checked during program review. A suitable support and retention strategy would be selected for the actual component instead of assuming that every flat plate belongs on the same fixture. The machined appearance would remain secondary to the specified dimensions and seating relationships. If the supplier proposed a different outside corner radius for tool convenience, that change would require drawing approval rather than becoming an undocumented feature of the finished batch.
Drill the four mounting holes without hidden assumptions
The representative design calls for four plain through-holes, not threads or counterbores. The machining program would follow that definition and keep hole exits accessible for edge finishing. A tool support arrangement would not be allowed to hide damage or interfere with the final edge condition. Hole identification in the inspection report would match the drawing so each location could be reviewed individually. If an assembly screw later required a different hole geometry, the order would return for design clarification. Custom 6061 CNC plate manufacturing benefits from these small distinctions because apparently minor fastener changes can alter the mounting relationship and the necessary process sequence.
Keep surface treatment outside the plan until specified
For this representative case, the pictured silver machined appearance communicates the part geometry without asserting that a coating has been applied. A real request for anodizing would add approved treatment, masking and dimensional requirements. The supplier would clarify which surfaces were evaluated before treatment and which final dimensions were evaluated afterward. No chemical compatibility, corrosion duration or patient-contact claim would follow automatically from that finish selection. If the order instead required a bare machined plate, the handling and packaging plan would protect that condition. Surface appearance would be described accurately rather than used to imply an unperformed process or a medical approval.
Establish a first-article inspection matrix
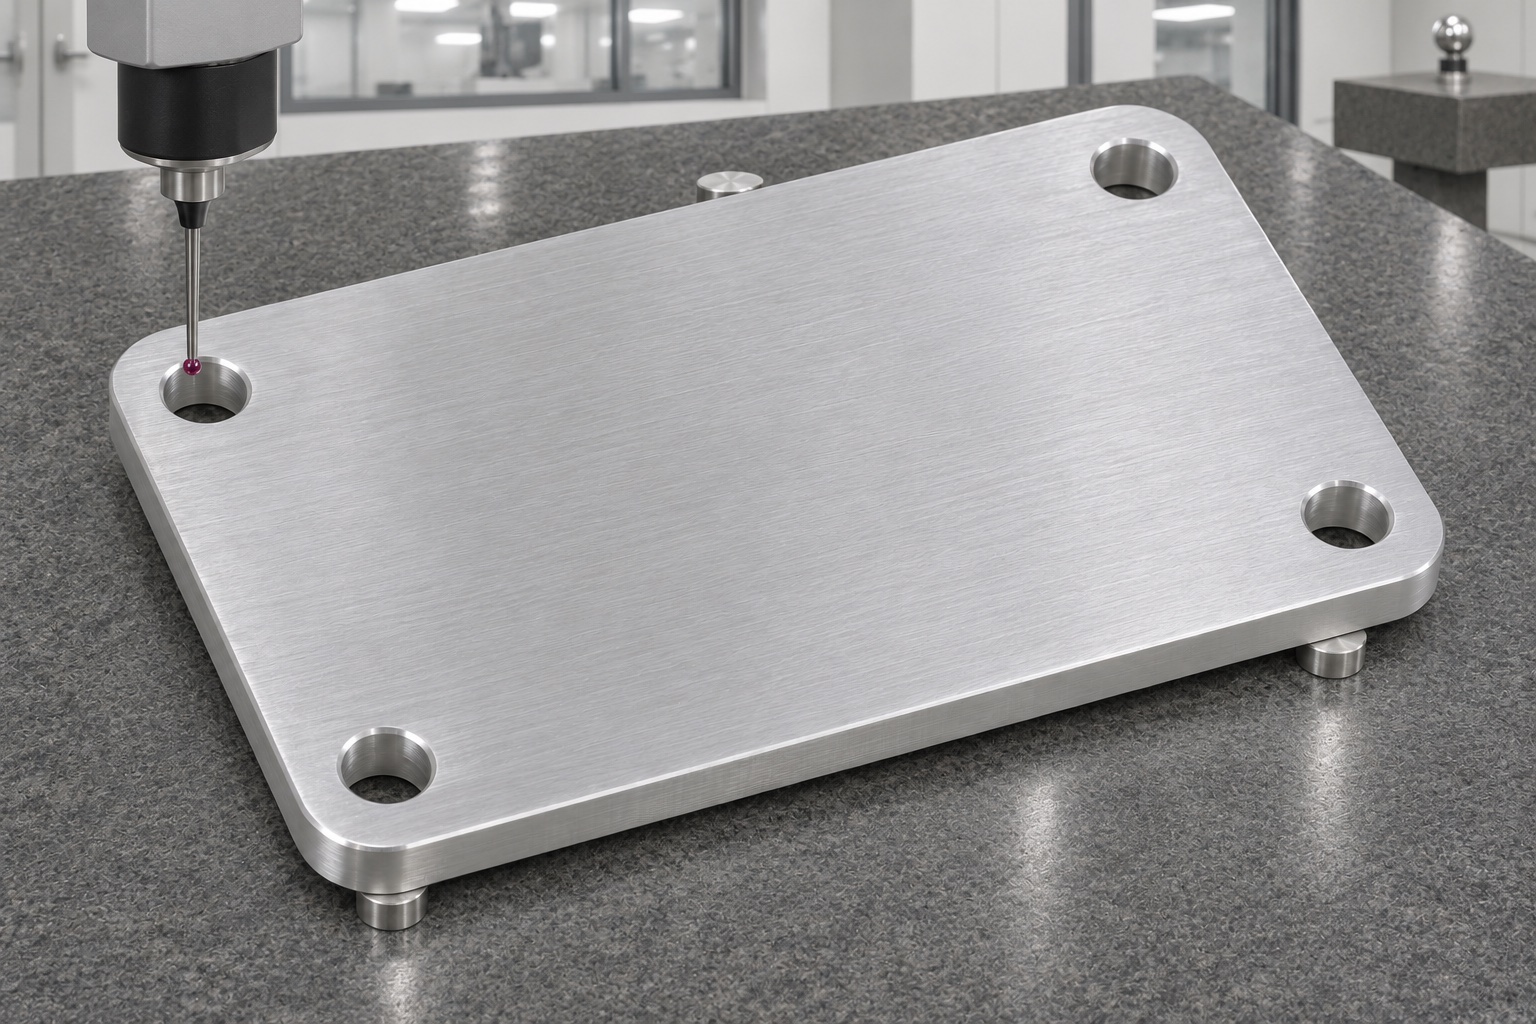
The proposed inspection matrix would connect thickness, seating-face requirements, outside profile and the four-hole pattern to suitable methods. It would state the reference alignment and the support used during measurement. Actual results would be entered only after manufacture and inspection; no nominal model value would be copied into a measured-results column. This case reports no yield, capability index or achieved tolerance because no real production lot is being described. If the chosen instrument could not evaluate a required relationship credibly, the supplier would disclose the limitation and resolve the method before shipment approval. An attractive inspection setup photograph is not a measurement report.
Use a bench fit check without overstating its meaning
A supplementary check could place the plate on an inert fixture base with the specified mating element. The check would examine accessible assembly conditions without powering a camera or involving a person. Fasteners would follow the approved fixture instructions, and the team would avoid drawing conclusions from a plate forced into contact by excessive restraint. The observation could support a review of mounting access, but it would not establish optical alignment performance or clinical positioning accuracy. Any discrepancy would be handled against the drawing and actual measurements. This keeps a practical assembly observation separate from technical claims that the representative case cannot substantiate.
Prepare individual protection and linked identification
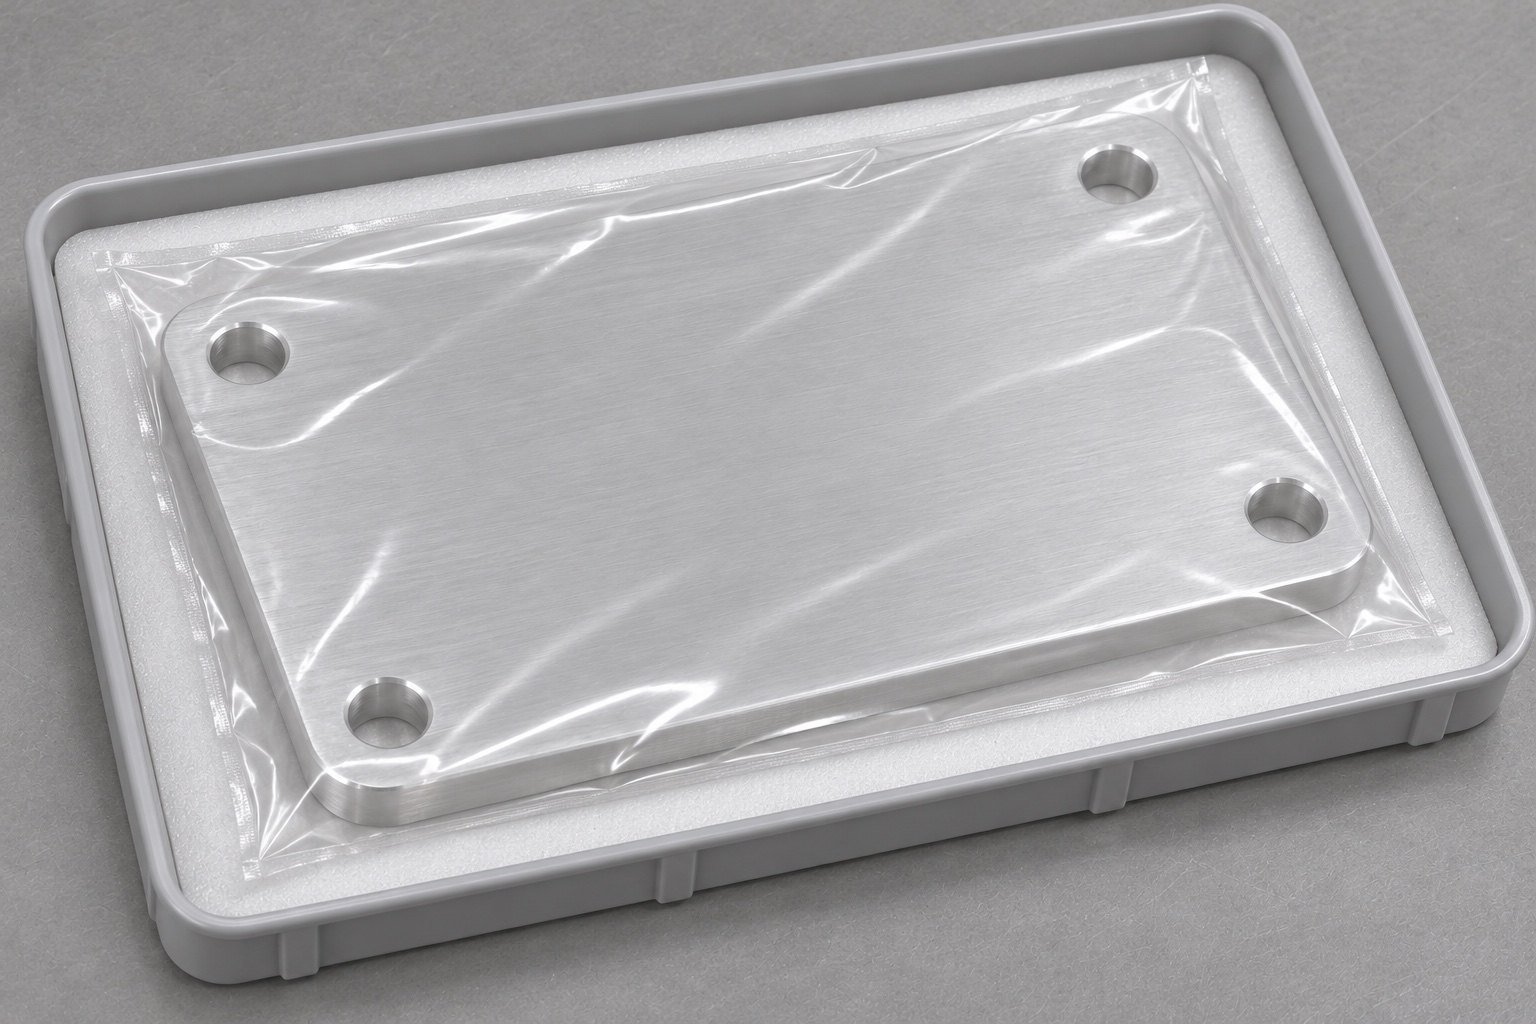
The outgoing packaging plan would keep the finished plate from rubbing against other aluminum components. Approved separation material would protect the seating face without leaving an unacceptable residue. Part and revision identity would appear on the outer label, linked to the actual inspection report when available. The example does not claim sterile packaging or completed shipment. Any protective film, bag or insert would be selected under the real purchase specification rather than inferred from a photograph. Receiving inspection would check the documented requirements and package integrity. This approach is appropriate for low volume aluminum backing plate orders where mixed revisions can otherwise be difficult to distinguish visually.
Close the manufacturing plan before releasing real work
A real release would require agreement on the drawing, material identity, mounting interfaces, finish condition, inspection methods and packaging. Open questions would be resolved before cutting rather than left for final assembly to discover. If the part's intended use changed from an unpowered fixture to operating medical equipment, the design owner would reassess the requirements independently. The representative case therefore provides a way to structure a precision aluminum milling inquiry without inventing a customer success story. A clear scope lets the supplier quote actual manufacturing responsibilities and lets the buyer evaluate evidence against a controlled specification, not against an appealing but unverified application description.
FAQ
Does this case describe a real clinical installation?
No. It is a representative unpowered fixture example, with no asserted customer delivery, clinical installation, certification or measured manufacturing results.
What geometry is being considered?
A flat rectangular 6061 aluminum plate with rounded outside corners, a plain center and four circular mounting through-holes. Actual dimensions require an approved drawing.
Are threads and counterbores included?
Not in this representative geometry. Any different fastener interface must be shown in the released drawing and reviewed before the machining program is changed.
Is the plate supplied anodized in this case?
No coating process is claimed. A real anodizing request would need approved treatment, masking, dimensional and final-inspection requirements before release.
What should the inspection report contain?
Actual results for specified drawing features, the reference alignment, measurement methods, instrument identity and any limitations. This example does not invent readings or capability values.
Can this plan be reused for operating equipment?
Not without a new review. The responsible design owner must assess the real device requirements and approve any use beyond the inert service-fixture scope.

tanghangyun@oemach.com