
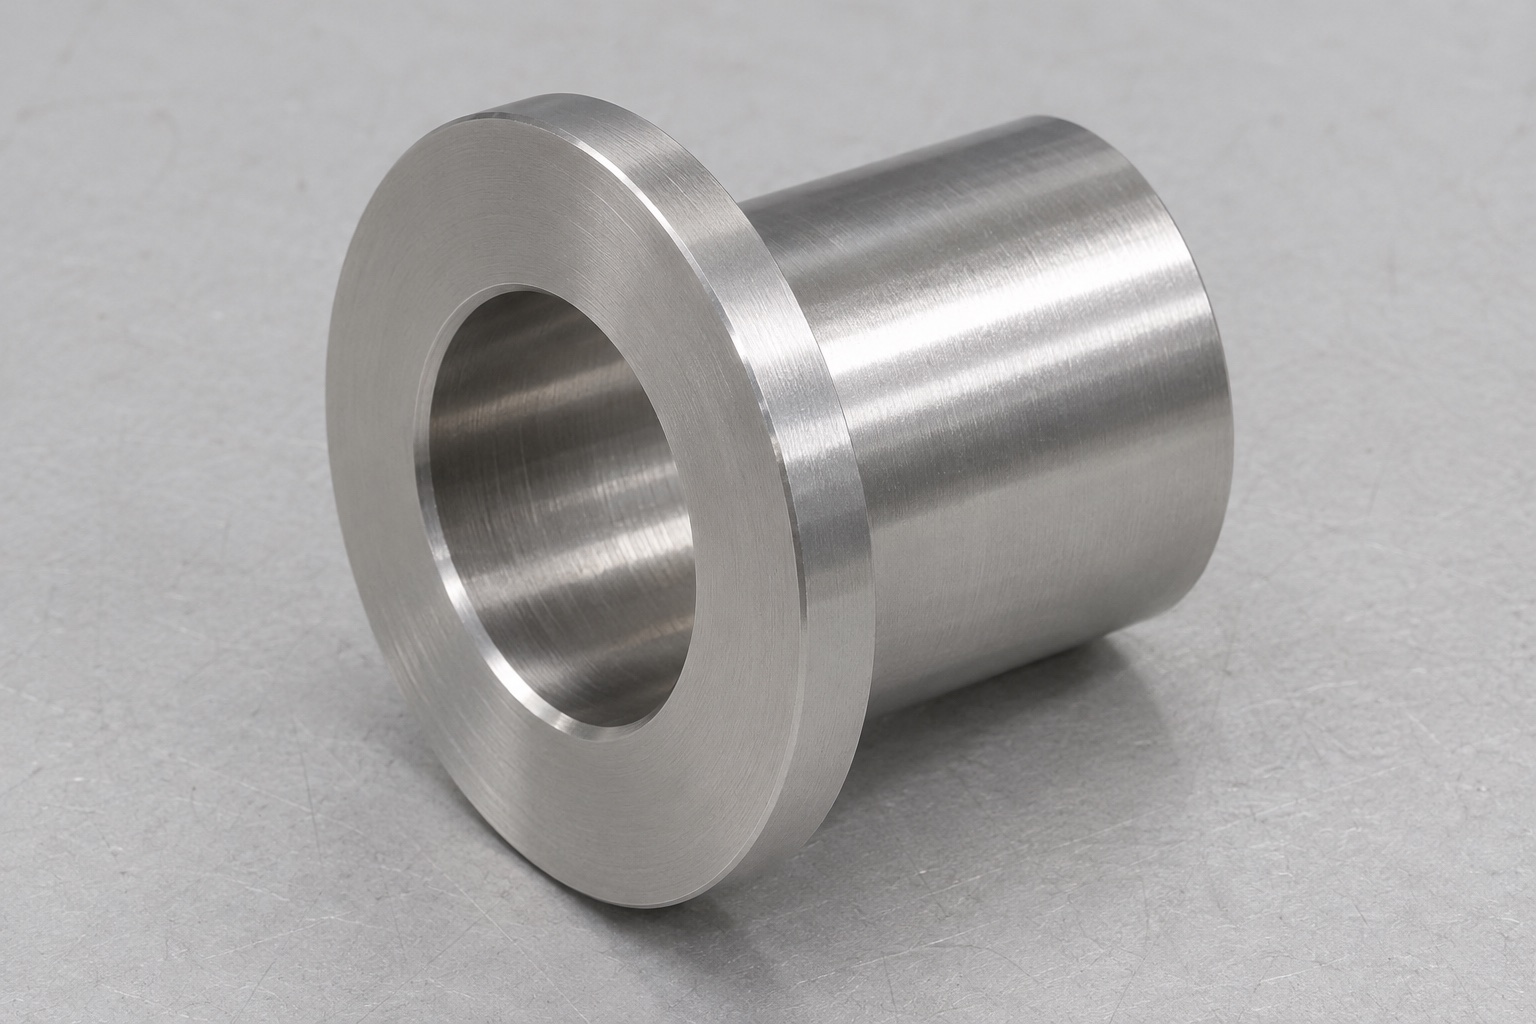
Scope of the representative flanged sleeve
This representative machining case proposes a 316L flanged sleeve for a non-operating laboratory centrifuge lid hinge service fixture. Its geometry consists of a smooth barrel, one circular flange and a concentric axial through bore, with no additional holes or grooves. It is not a report of a customer delivery or an approved operating replacement. No service life, measured accuracy, certification, interlock function or containment result is claimed. An actual order would need approved drawing, mating information and acceptance criteria. The route illustrates component manufacturing control while keeping complete hinge design and centrifuge safety qualification outside the machining example.

Collect the pin and housing requirements
The proposed review would obtain the controlled pin and housing envelopes and identify the bushing's insertion direction. It would establish whether the barrel or bore provides the primary locating axis and how the flange seats. Retention, clearances and any approved installation method would be defined by the designer. The supplier would not choose an interference fit or lubricant simply because the part resembles a familiar bearing sleeve. The review would also identify the inert references used for a possible bench trial. Photographs and uncontrolled samples would not replace the dimensional and geometric requirements needed for a firm manufacturing quotation.
Establish material identity before cutting
The proposed blank would use the specified 316L grade, stock form and condition, with its lot retained through parting and secondary operations. Incoming review would verify agreed documentation and visible condition. Machining allowance would provide room for reference surfaces and safe holding without leaving an unnecessarily flexible section. Additional treatment or chemical restrictions would be reviewed before programming. This case assigns no medical certification, cleaning compatibility or corrosion rating based solely on the alloy designation. Such requirements would need explicit specification and evidence. The material route would remain traceable to the actual procurement records for a real job.
Plan the first turning setup
The process planner would consider producing related cylindrical features and the relevant flange face from one reference setup where access allows it. The setup sheet would identify stock grip, tool reach, support and features left for a later operation. Roughing would leave a controlled allowance for final geometry. Appropriate cutting tools and chip evacuation would be selected for the actual stainless stock and machine. Trial checks would look for taper, surface damage or unexpected movement. The proposed route would not be accepted merely because its tool paths simulate correctly; physical inspection after release would be needed to confirm the produced relationships.
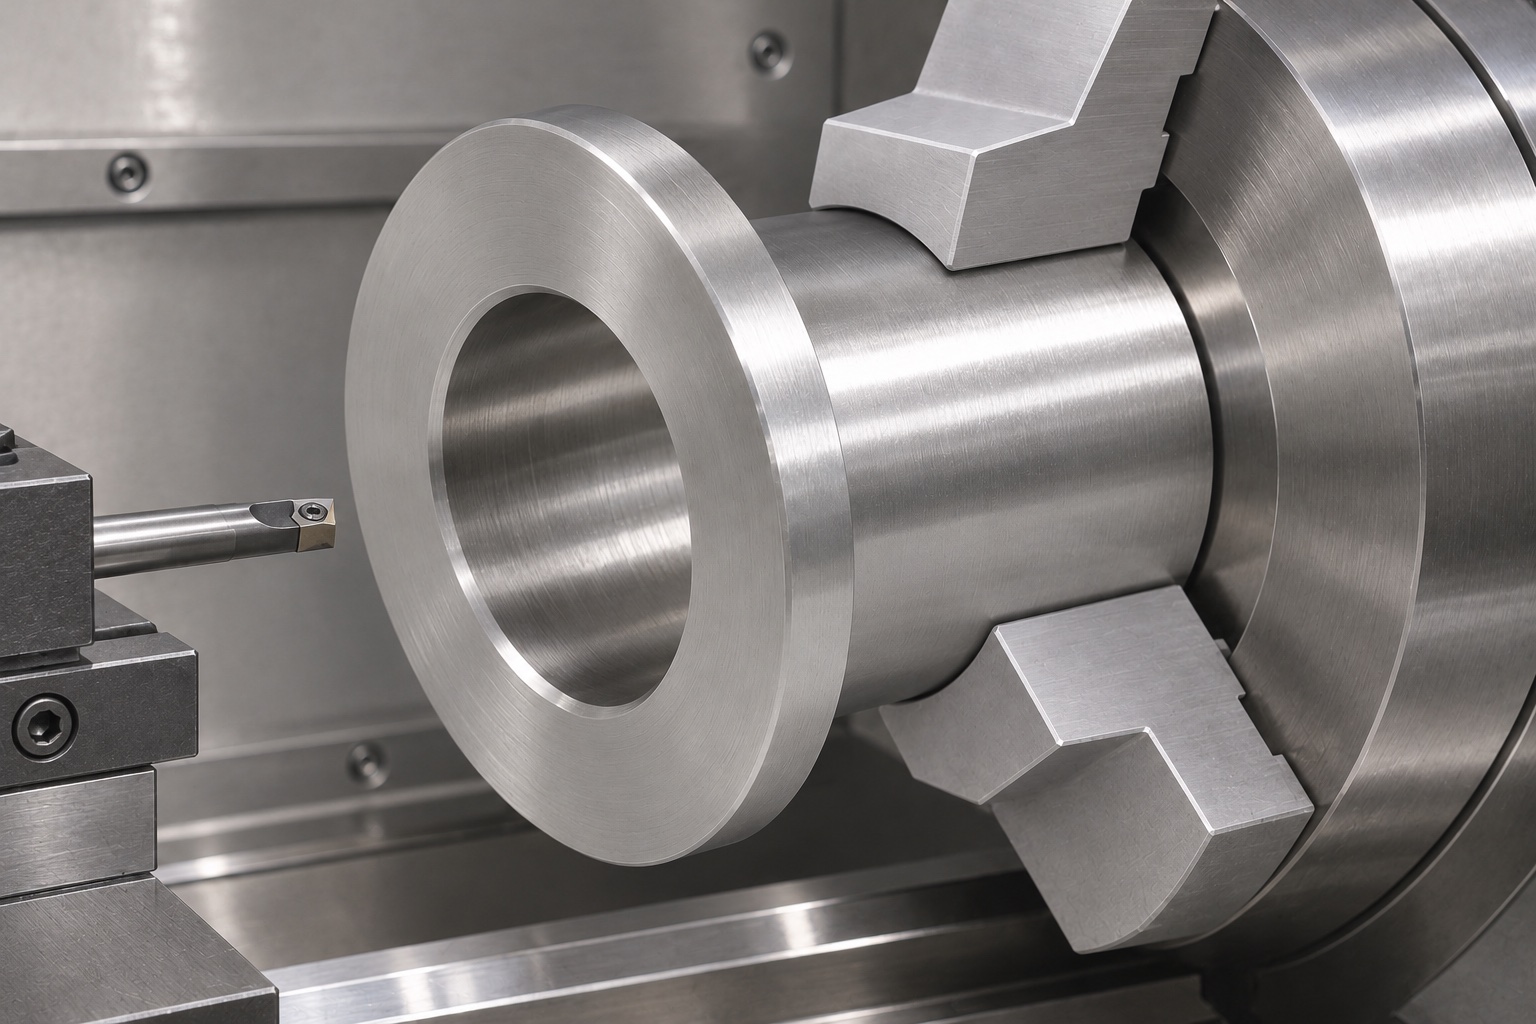
Finish the bore and barrel relationships
The bore operation would address its full specified engagement length rather than only the entrance. Tool stiffness, access and surface requirements would determine whether boring, reaming or another approved process is appropriate. The barrel and bore would be evaluated according to the chosen reference axis and geometric controls. A pin fit would supplement but not replace this evidence. Hand polishing would not be used to disguise a local restriction or taper. This representative case contains no invented measurement values or process capability result. A real first piece would need recorded results and documented disposition of any deviation before repeat production.
Form the flange seat and shoulder
The flange's thickness, seating face and shoulder transition would follow the controlled drawing. The planner would check that the specified radius is machinable and that the mating housing clears it. A face that appears flat may still fail to seat if a burr or corner makes first contact. The proposed route would protect the support face while the part is transferred between operations. A change to shoulder geometry would require approval rather than an informal tool-offset adjustment. The acceptance method would relate the face to the drawing's specified axis, not to an arbitrary chuck surface or a convenient visual reference.
Finish the opposite end with controlled holding
After parting, a second setup could finish the opposite face and remaining edge details. The holding method would distribute contact appropriately and recover the established axis without excessive deformation. Safe retention and tool access would both be reviewed. Protected surfaces and permitted jaw marks would be defined before machining. The released bushing would be inspected after the operation because a constrained bore can differ from the supplied shape. This process decision would depend on actual wall section and dimensions, not a universal clamping rule. The setup and first-piece findings would be retained for review before subsequent low-volume orders.
Separate edge acceptance from protective cleaning
Deburring would cover both bore entrances, flange rim and shoulder while preserving specified edge breaks and useful bearing length. Suitable magnification would reveal folded burrs or attached chips. Cleaning would remove machining residue from the through passage to the agreed condition, with stainless parts protected from contaminating swarf. Any ordered treatment would have documented final acceptance requirements. The route would not label routine cleaning as sterilization or validated laboratory decontamination. If the buyer requires a quantified cleanliness level, the order would need a suitable process, sampling method and acceptance evidence defined separately from ordinary dimensional inspection.
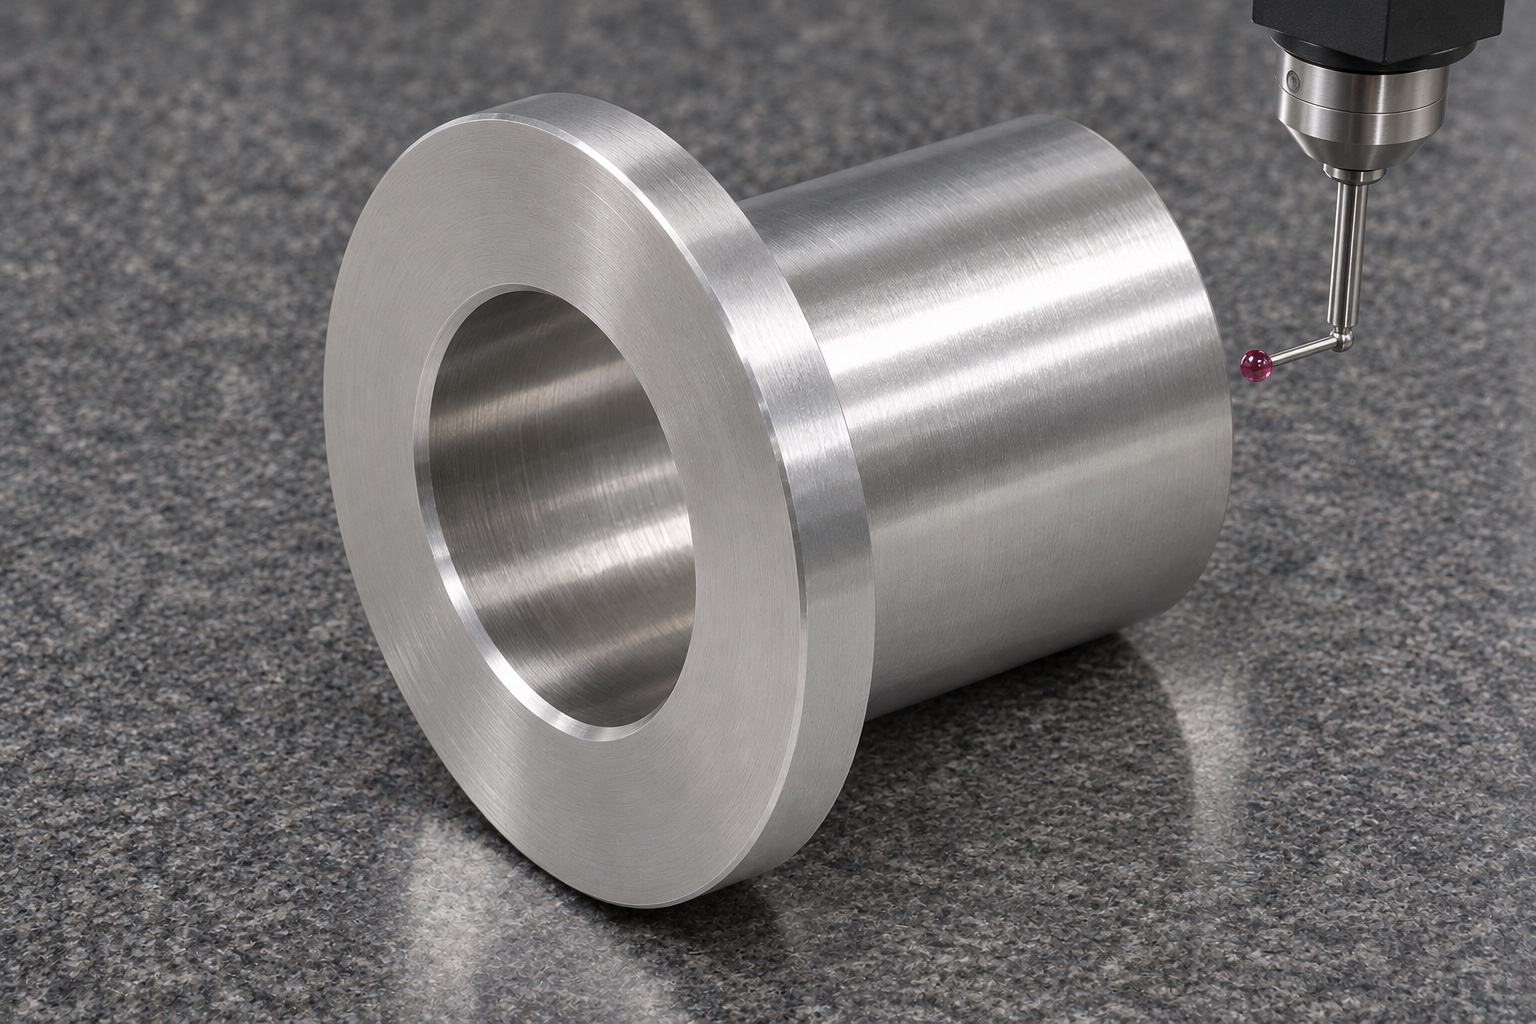
Prepare first-article dimensional records
The proposed report would identify the drawing revision, material record, datum setup and support condition. Bore and barrel measurements would cover appropriate stations and orientations. Flange face and shoulder characteristics would receive checks that match the geometric specification. Instrument selection would consider access, contact force and the remaining section. Recorded results would come from actual parts, not program values or an attractive photograph. This case supplies no fabricated readings. An actual release would require evidence against the agreed drawing and approval of any deviation, with inspection records sufficiently clear for comparison during the buyer's incoming checks.
Observe a non-operating dummy assembly
An optional trial could use an identified inert pin and housing reference in a service bench fixture. The record would identify all revisions and the assembly condition. It would observe insertion, seating and removal without operating a centrifuge or interfering with a safety mechanism. The trial would not establish lid retention, interlock function, containment or fatigue behavior. If the bushing binds, the team would find the first contact and inspect the corresponding geometry. A conforming bushing would not be reworked merely to accommodate an uncontrolled mating sample that differs from the approved interface.
Control rework and repeat-order scope
For a confirmed deviation, engineering would define the permitted corrective action and the features requiring reinspection. Enlarging the bore or reducing the barrel indiscriminately could solve one sample fit while violating another interface. Repeat orders would reconfirm drawing, pin and housing revisions, material, finish and acceptance condition. Tool replacement or fixture changes would receive review appropriate to their effect on alignment. The commercial quotation would distinguish part machining, first-article reporting and any dedicated dummy fixture. Component conformance would remain separate from approval of an operating spare or qualification of the complete centrifuge hinge assembly.
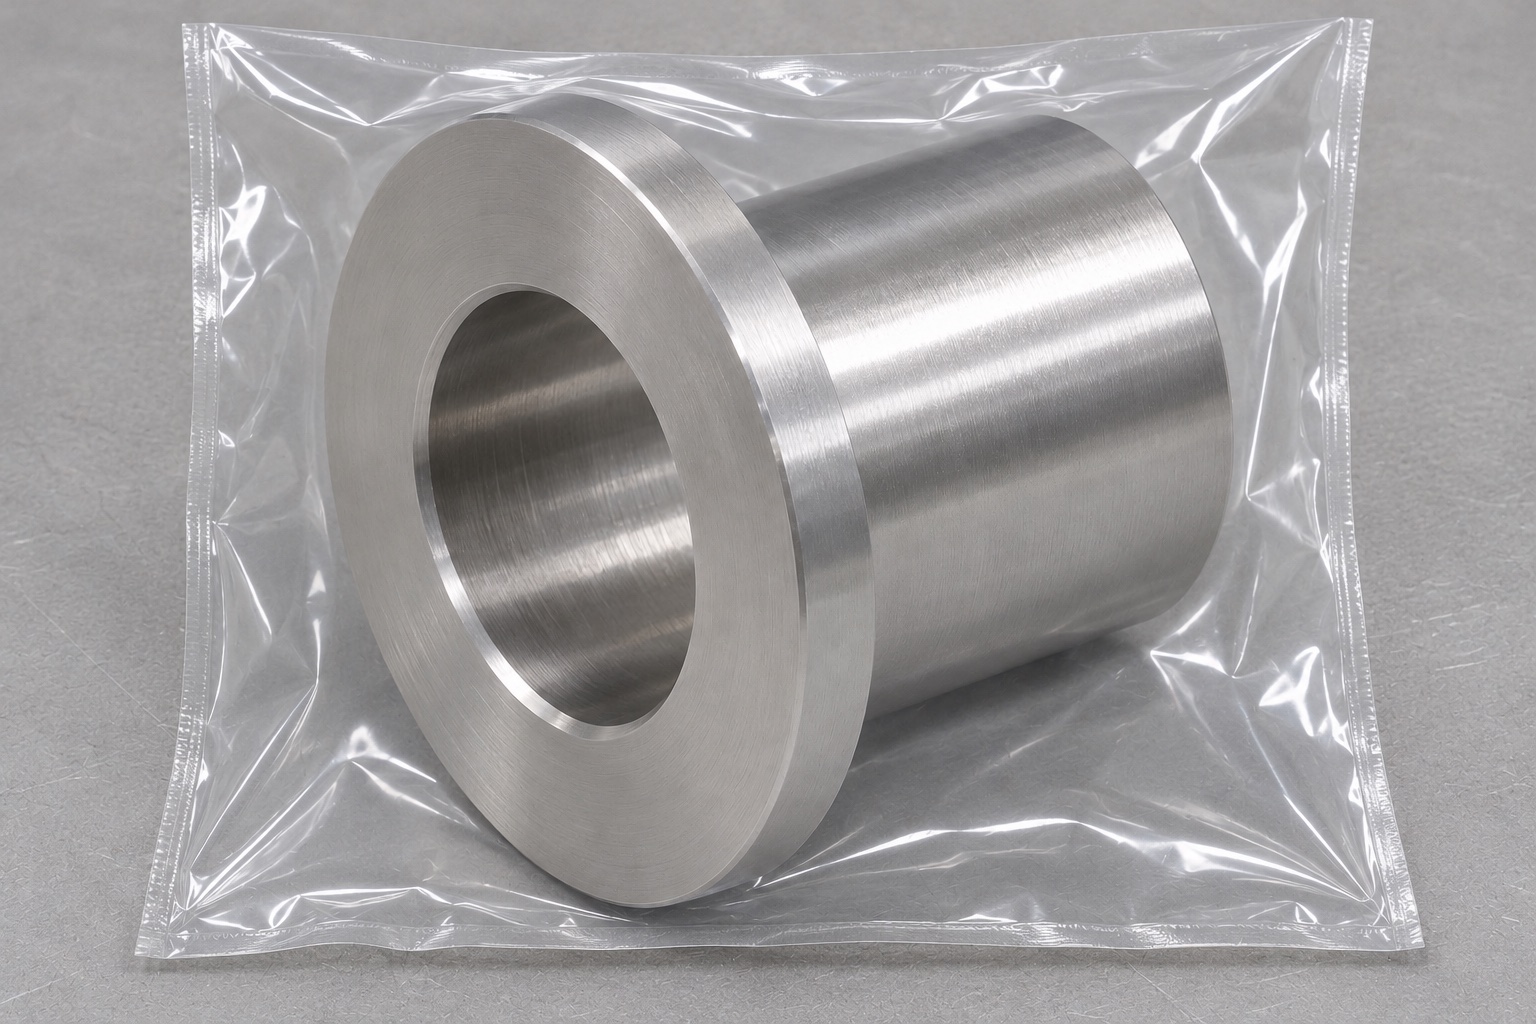
Dispatch with bore and flange protection
Packaging would separate each sleeve so flange seats, barrel surfaces and bore entrances cannot rub against hard items or loose screws. Protective materials would suit the agreed handling and cleanliness condition without unsupported sterile claims. Material identity, drawing revision and inspection records would remain linked to the packed component. A final visual check would look for retained chips, handling damage and vulnerable edges. This representative route explains a proposed precision stainless bushing manufacturing plan. It does not assert a real shipment, a certified hinge design or demonstrated safety performance in a functioning centrifuge.
FAQ
Is this a delivered centrifuge spare project?
No. It is a representative machining proposal for a non-operating fixture. No customer, shipment, certification or operating replacement approval is asserted.
What geometry is included in the example?
A cylindrical barrel, circular flange and one concentric axial through bore define the sleeve. No oil grooves, secondary holes or threads are included.
Why review both mating interfaces?
The bore and outside barrel serve different contacts. A successful fit with one pin does not establish conformance to the housing interface.
What does the first-article report need to state?
State drawing revision, actual measured characteristics, reference axis, support condition, instruments and agreed results. The method must match the specified geometric requirements.
Can secondary holding affect inspection?
Yes. Holding can distort a sleeve temporarily. Final inspection must use the accepted condition and not rely solely on measurements inside the machining fixture.
Does the dummy assembly validate centrifuge operation?
No. It only supplies a limited mechanical fit observation. Operating safety, interlocks, containment and service approval require separate responsible assessment and evidence.

tanghangyun@oemach.com