
Set a clear boundary for this machining example
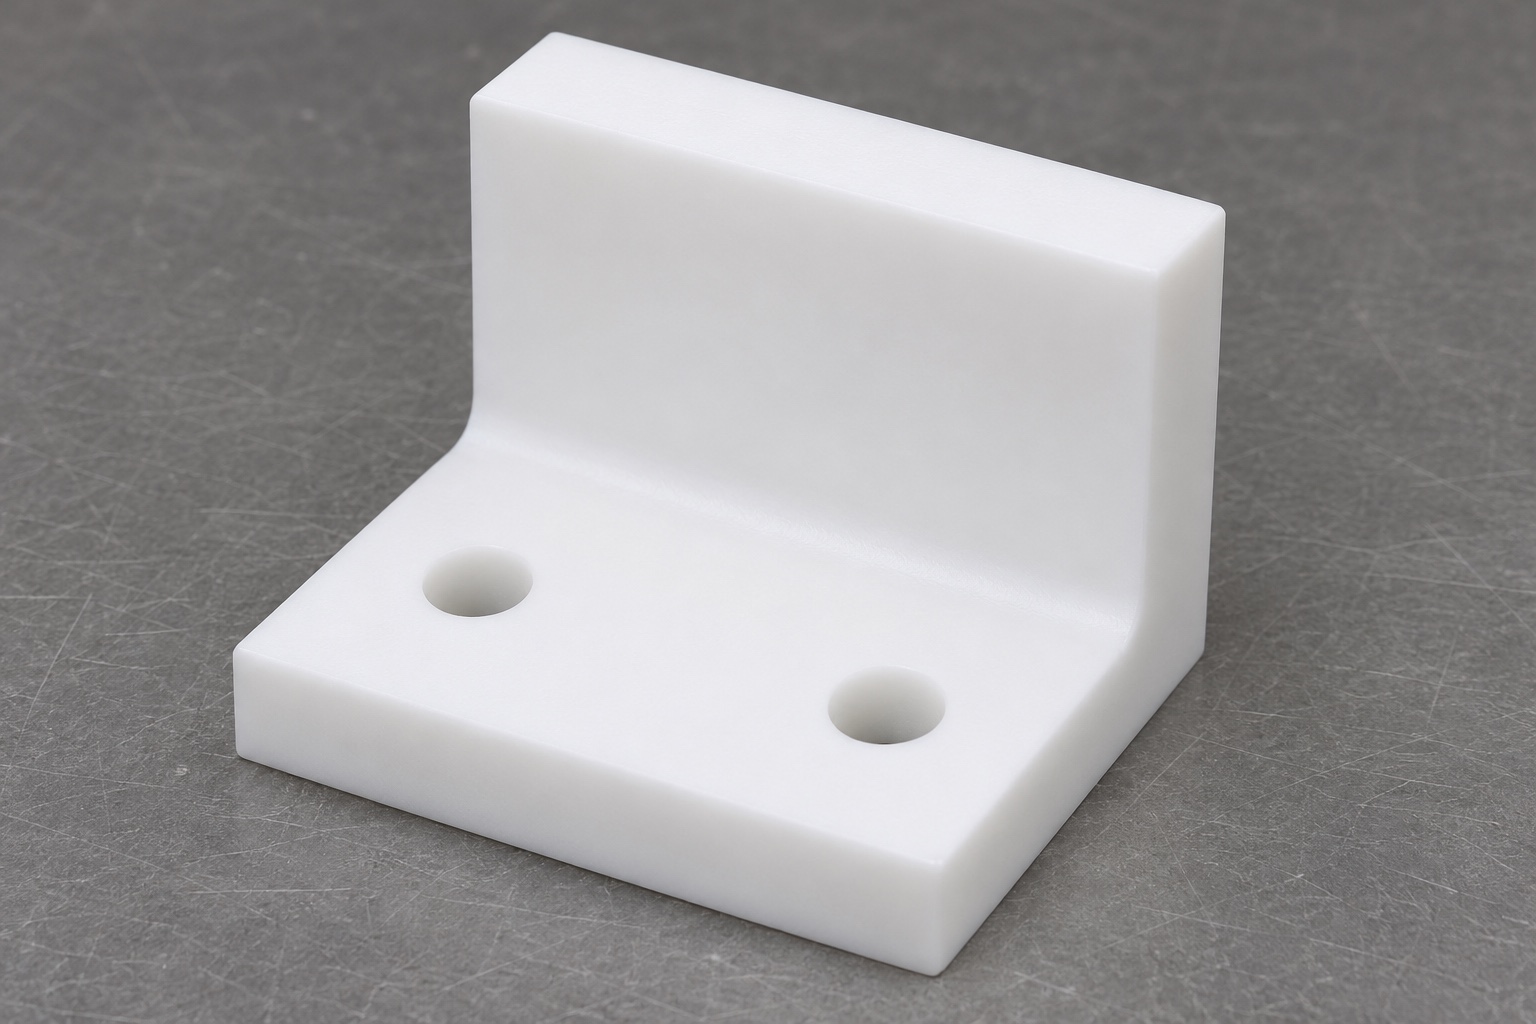
This is a representative manufacturing example for a POM-C rack stop used in laboratory slide staining equipment. It is not a customer delivery report and does not include invented quantities, inspection results or instrument qualification. The proposed part is an L-shaped block with a flat mounting base, an upright contact wall, two round mounting holes and a controlled inner transition. The example explains how an enquiry for precision plastic CNC machining could be organized. It does not establish chemical compatibility, staining quality, service life or acceptance by a particular laboratory equipment manufacturer.

Convert the enquiry into reviewable requirements
The proposed quotation package would identify the drawing revision, matching model, required POM-C material and expected quantity range. The contact face and mounting underside need explicit roles so the supplier can select useful references. A mating rack envelope would help clarify where clearance is required around the inner corner. Missing information becomes an enquiry item rather than a shop-floor guess. The quotation should state whether dimensional reporting, assembly checking and special preparation are included. This makes cost and schedule assumptions visible before the buyer compares the proposal with another machining supplier's offer.
Examine the contact path before choosing tools
The manufacturing review would trace how the rack approaches the stop and which part of the wall it touches. The block's corner transition must not prevent that contact, but the drawing determines the permitted relief. Tool access to the wall, mounting holes and base underside is reviewed together with workholding clearance. If a cutter path would leave an inaccessible area or require excessive projection, the supplier should raise the issue before committing the route. This is a feasibility review, not evidence that a prototype has already been manufactured or proven to locate a real rack correctly.
Select and identify the approved polymer blank
The route would start with the specified POM-C grade and an identified stock form large enough for the base and wall. Documentation requirements belong in purchasing, where the blank can be associated with a material lot and the job revision. A visually similar white polymer is not an authorized substitute. The supplier would also consider stock condition and the allowance needed for reference surfaces. This example intentionally avoids declaring an unspecified grade compatible with a staining reagent. The actual laboratory exposure and any material restrictions must be reviewed with the design owner before the order is released.
Establish the base without excessive restraint
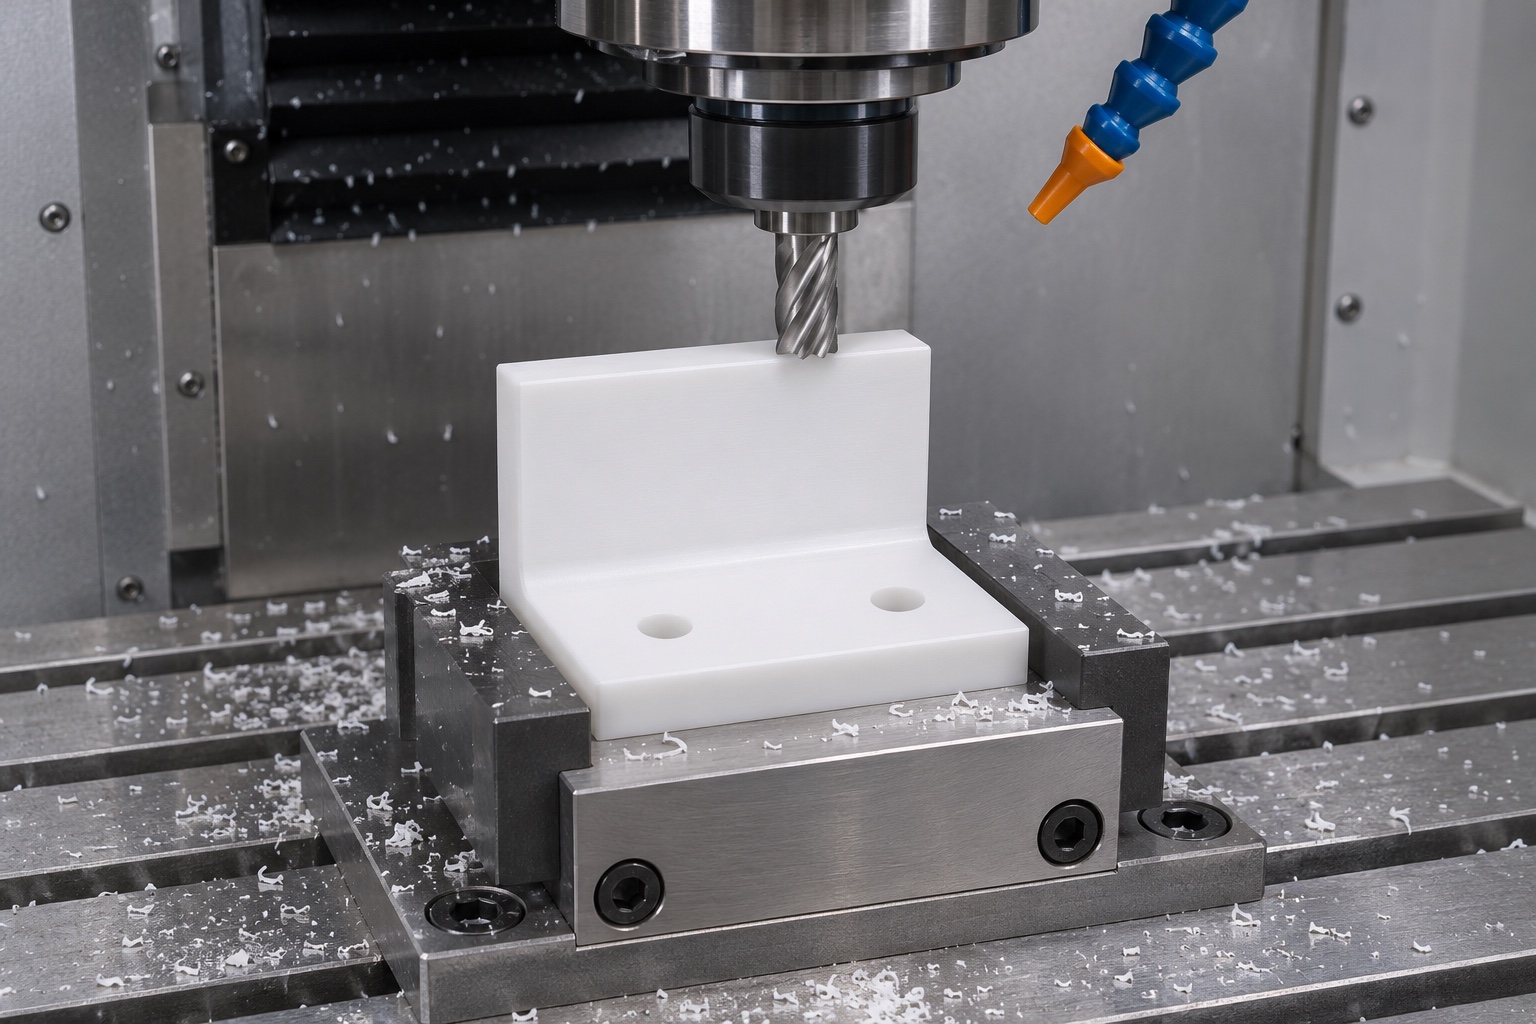
A proposed first setup supports the blank over a suitable area while creating the mounting underside and useful locating surfaces. The fixture should resist cutting loads without forcing the polymer into an artificial shape. Intermediate measurements can help determine whether the part remains within the planned allowance after release. The process record should describe the locating arrangement and any measurement condition relevant to acceptance. Simply increasing clamp force until the blank appears flat is not a controlled solution. The finished stop must be evaluated in the state required by the drawing, not only while held against the fixture.
Mill the wall and approved corner clearance
The proposed next operation creates the upright contact face and its transition to the base. Cutter access, support and finishing direction should be reviewed against the geometry instead of copying a generic metal-machining routine. The specified relief would be machined only within its approved boundary, leaving the intended contact region intact. Any suggestion to change wall thickness or corner shape would return to the buyer for review. A process plan is useful when it identifies those decisions explicitly; it should not obscure a design change inside a toolpath or describe an unapproved shape as equivalent without evidence.
Produce mounting holes against defined references
The two base holes would be located from the approved reference structure after the relevant surfaces are established. The route should account for entry and exit edges and protect the contact wall during handling. If the assembly requires an adjustment feature, the designer must specify it; this example retains round holes and does not introduce slots. Hole inspection would distinguish size, position and edge condition rather than treating them as one check. Fastening torque, insert selection and rack positioning performance remain assembly requirements unless a real purchase scope explicitly assigns their evaluation to the machining supplier.
Use a hypothetical fit concern to define escalation
Consider a hypothetical prototype review in which the rack contacts the inner transition before reaching the intended stop face. This is a planning scenario, not an observed result from a manufactured batch. The appropriate response is to verify the part and mating geometry, identify the interference and compare both with the controlled requirements. The supplier should not remove additional material by hand until the rack appears to fit. An authorized design or process decision should establish the permitted correction, its inspection method and whether previously prepared parts need separate review before release.
Make the inspection record specific to the block
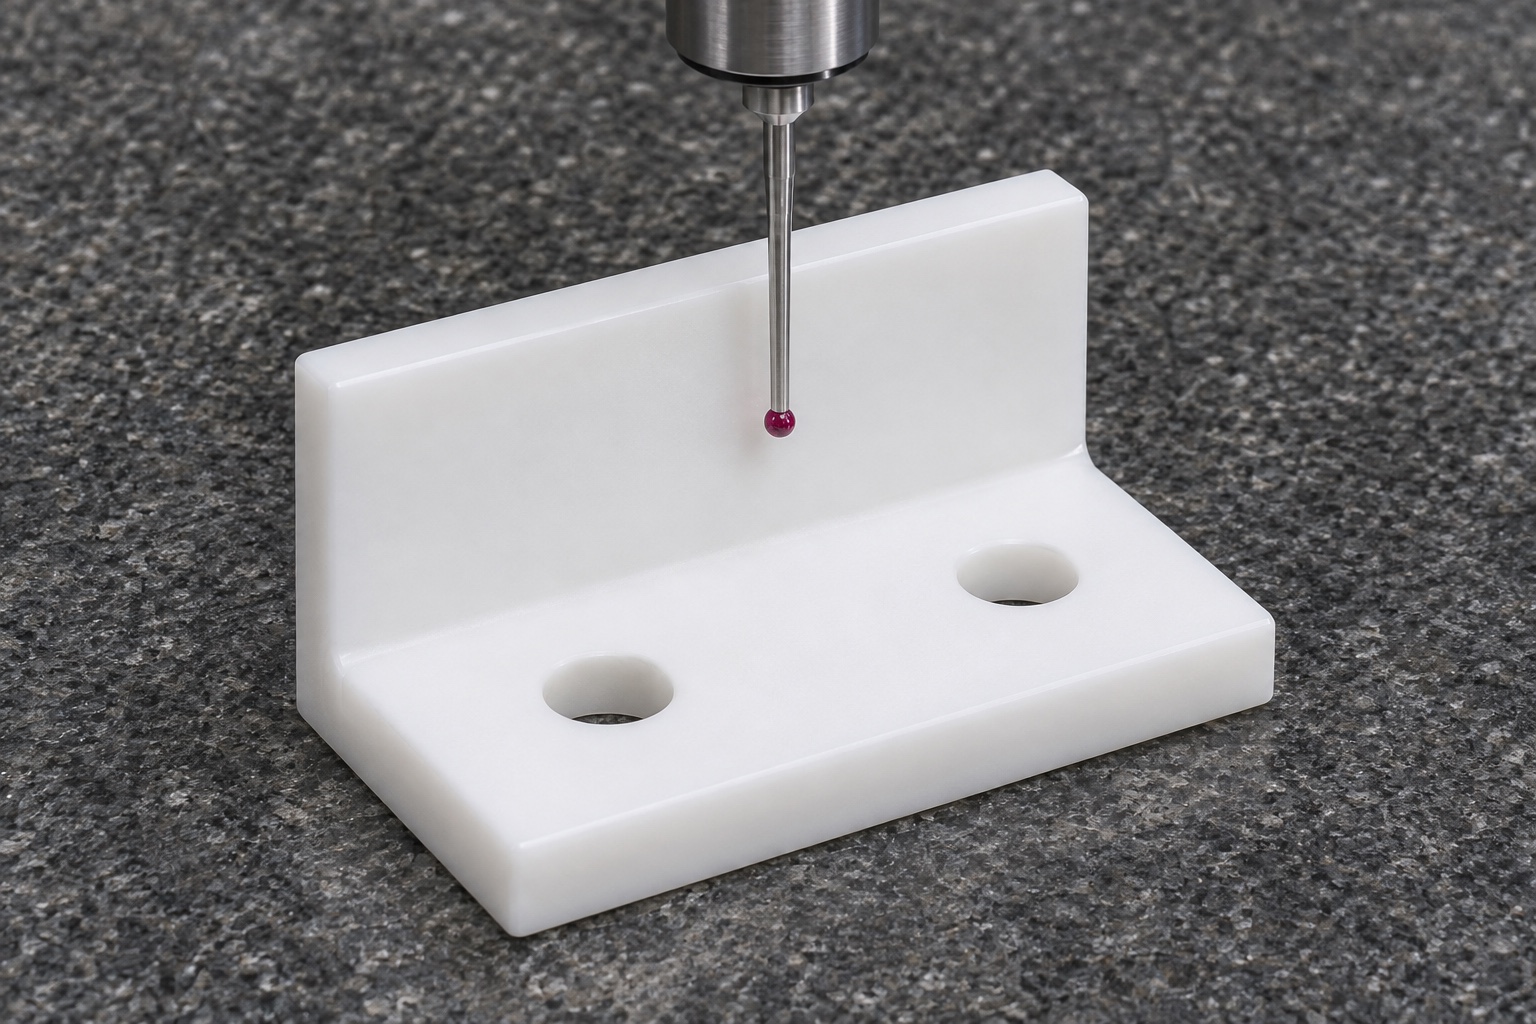
The proposed inspection record includes the mounting reference, stop height, contact-face relationship, mounting-hole characteristics and specified corner clearance. Methods would be selected for access and a contact force appropriate to the polymer geometry. Where restraint could influence results, the measurement condition should be recorded. No numerical acceptance results are invented in this example because no physical lot was inspected for it. A real first-article report must connect actual observations to drawing characteristics and document any nonconformity. A general statement that the part was checked on precision equipment would not provide the same information.
Separate final preparation from laboratory validation
After machining, the proposed route removes loose chips and process residues within an agreed component preparation scope. The contact face, holes and corner should remain accessible for final examination before packing. The buyer must define any special cleanliness or cleaning requirements beyond that scope. Neither white POM-C nor a tidy packing area establishes validated cleanability for a staining system. A real delivery should state the preparation actually performed and retain relevant records where required. It should not attach claims about reagent compatibility, sterilization or contamination control that were never specified or evaluated.
Protect the wall during shipment and storage
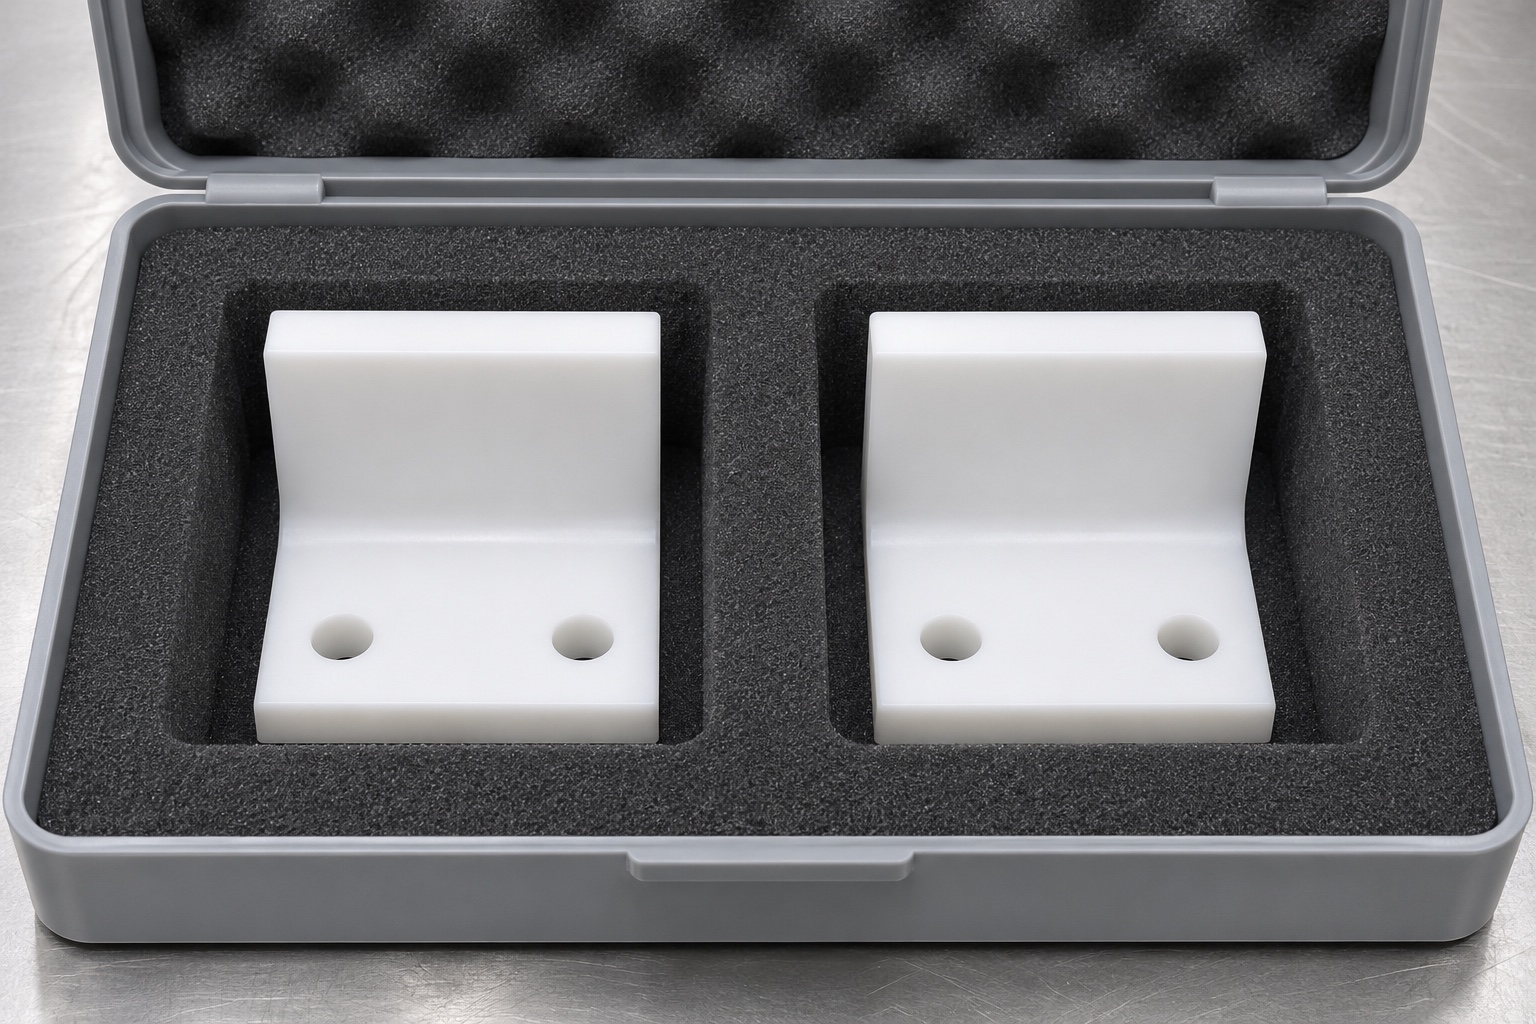
The proposed packing arrangement uses separated support so other parts or loose hardware cannot strike the upright wall. The contact face should remain free of adhesive labels and unnecessary pressure from packing material. If the buyer requests individual bags or a particular protective material, the supplier should confirm those details before quoting. Identification stays associated with each agreed lot. This arrangement concerns physical protection and the agreed handling scope; it does not create a sterile barrier. An actual packing confirmation should describe what was used, rather than treating a planning image as evidence of a completed shipment.
Turn sampling decisions into a repeatable order
Before a recurring order, the buyer and supplier would review the prototype evidence, assembly responsibilities and any approved changes to material or geometry. The production route should then refer to the updated controlled revision, not informal notes about what seemed to work. Compare supplier offers on the same inspection, preparation and packing scope. Clarify who evaluates rack fit and actual laboratory exposure. This representative case gives a structure for that discussion without implying that a customer has already qualified the part. Final feasibility, price and delivery commitments still depend on review of the real enquiry package.
FAQ
Is this an actual laboratory equipment delivery?
No. It is a representative manufacturing example with proposed steps and hypothetical review scenarios. It makes no claim about a real customer, completed shipment, measured yield or qualification by an instrument manufacturer.
Why not infer the material from its white color?
Different polymers and grades can look similar. The purchase specification and traceability records should identify the approved POM-C material; appearance alone cannot establish grade, supply condition or suitability for the intended exposure.
Who approves a larger corner relief?
The responsible design authority must approve a change that affects controlled geometry. The supplier can propose a machining adjustment and explain access constraints, but should not enlarge the relief silently during fitting.
Which measurements matter for the contact function?
The mounting reference, stop height, contact-face relationship and relevant corner clearance are central candidates. The actual drawing determines acceptance, and hole characteristics must also be checked where they affect the approved installation.
Does this plan include reagent compatibility testing?
No. Laboratory chemical exposure and cleaning validation are outside the representative machining scope. They require an identified material, actual conditions and an agreed evaluation responsibility before any compatibility conclusion is made.
How should a repeat order use prototype feedback?
Document approved changes in the drawing, process and inspection requirements. Keep dimensional acceptance separate from assembly evaluation, and confirm that the next order uses the correct revision and the same agreed preparation and packing scope.

tanghangyun@oemach.com