
Representative component rather than a delivery claim
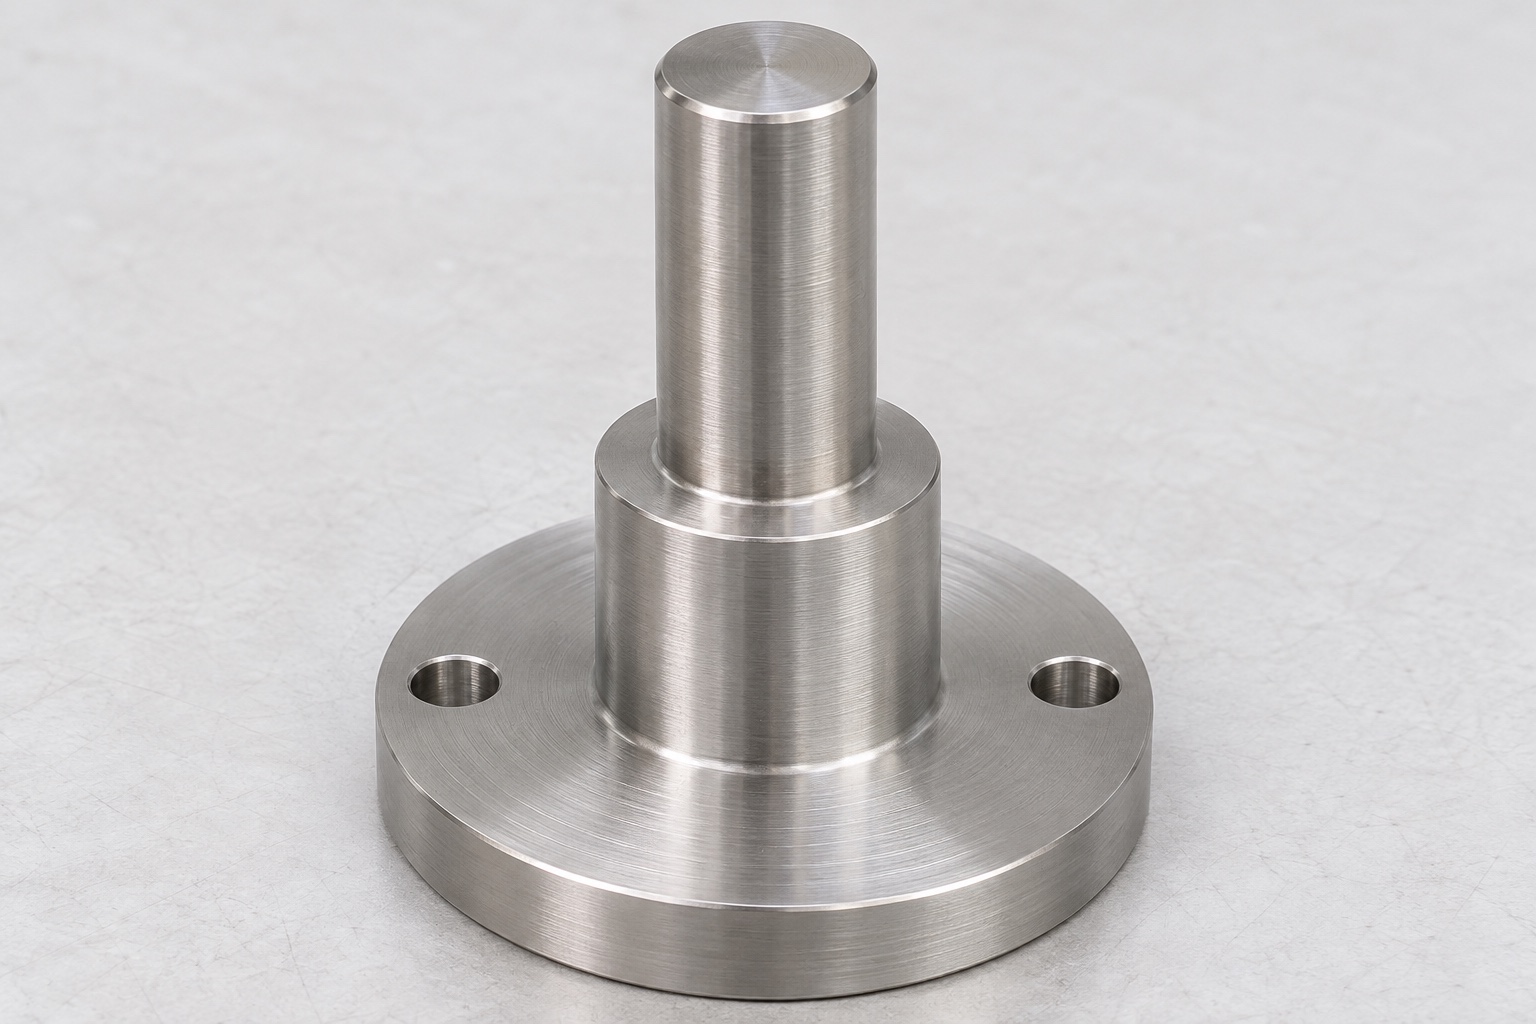
This representative medical CNC turning case considers a 316L guide post for the context of a blood analyzer cuvette lift. It does not describe a named customer shipment, an approved replacement or a completed instrument test. No dimensions, achieved tolerance, wear result or analytical performance are claimed. The geometry is a stepped shaft with an annular shoulder and a flat mounting flange. The example explains the manufacturing information and inspection decisions that would be needed for a real order. Analyzer design, compatibility, operating adjustment and system evaluation remain separate from acceptance of the individual post against its approved mechanical definition.

Translate the enquiry into a controlled interface
An actual project would begin by reconciling drawing and model revisions. The supplier would identify the useful guiding region, shoulder seat and mounting references before selecting stock or tools. A photograph of a stepped shaft would not authorize a convenient diameter or fit. The quotation would list the approved material, quantity, final condition and inspection scope, with unresolved details made explicit. This avoids comparing prices for visually similar parts with different functional requirements. Any later change would follow a controlled revision so procurement, manufacturing and inspection do not continue with different definitions of the same guide component.
Define the guide region and mating reference
The proposed drawing review would distinguish working guide length from entry edges, transition reliefs and any nonfunctional extension. Size and form requirements would apply to the intended region rather than an arbitrary measurement position. Approved mating geometry would be requested where it determines contact. An unidentified sleeve from a nearby mechanism would not become the sole acceptance reference. If a documented inert sleeve were used for observation, its identity, geometry and scope would be recorded. The supplier would retain the distinction between a useful fit comparison and the measurement evidence required to accept an actual manufactured post.
Establish shoulder and flange references
The annular shoulder band, transition clearance and axial position would be defined separately from total shaft length. The supplier would review the allowed corner condition against the approved adjacent geometry. The flange face and mounting pattern would be related to the guide axis using the specified datums. A hole diameter check would not substitute for pattern location, and flange thickness would not establish face orientation. Keeping these characteristics separate allows a real inspection matrix to identify appropriate methods. This representative case does not invent a numerical datum tolerance or assume that a visually square shoulder has been verified against an approved axis.
Receive the specified stainless material
For a real order, the required 316L specification, stock form and document scope would be confirmed before release to production. Material identity would remain linked to the part revision and manufacturing record. Any substitution would need approval rather than an informal decision based on appearance or availability. This example does not infer biological evaluation or cleaning qualification from the alloy designation. Special treatment, surface texture or marking requirements would have their own controlled definition. The acceptance record would distinguish the received material from the operations actually performed and the evidence required for the finished component in its final condition.
Review the first turning setup
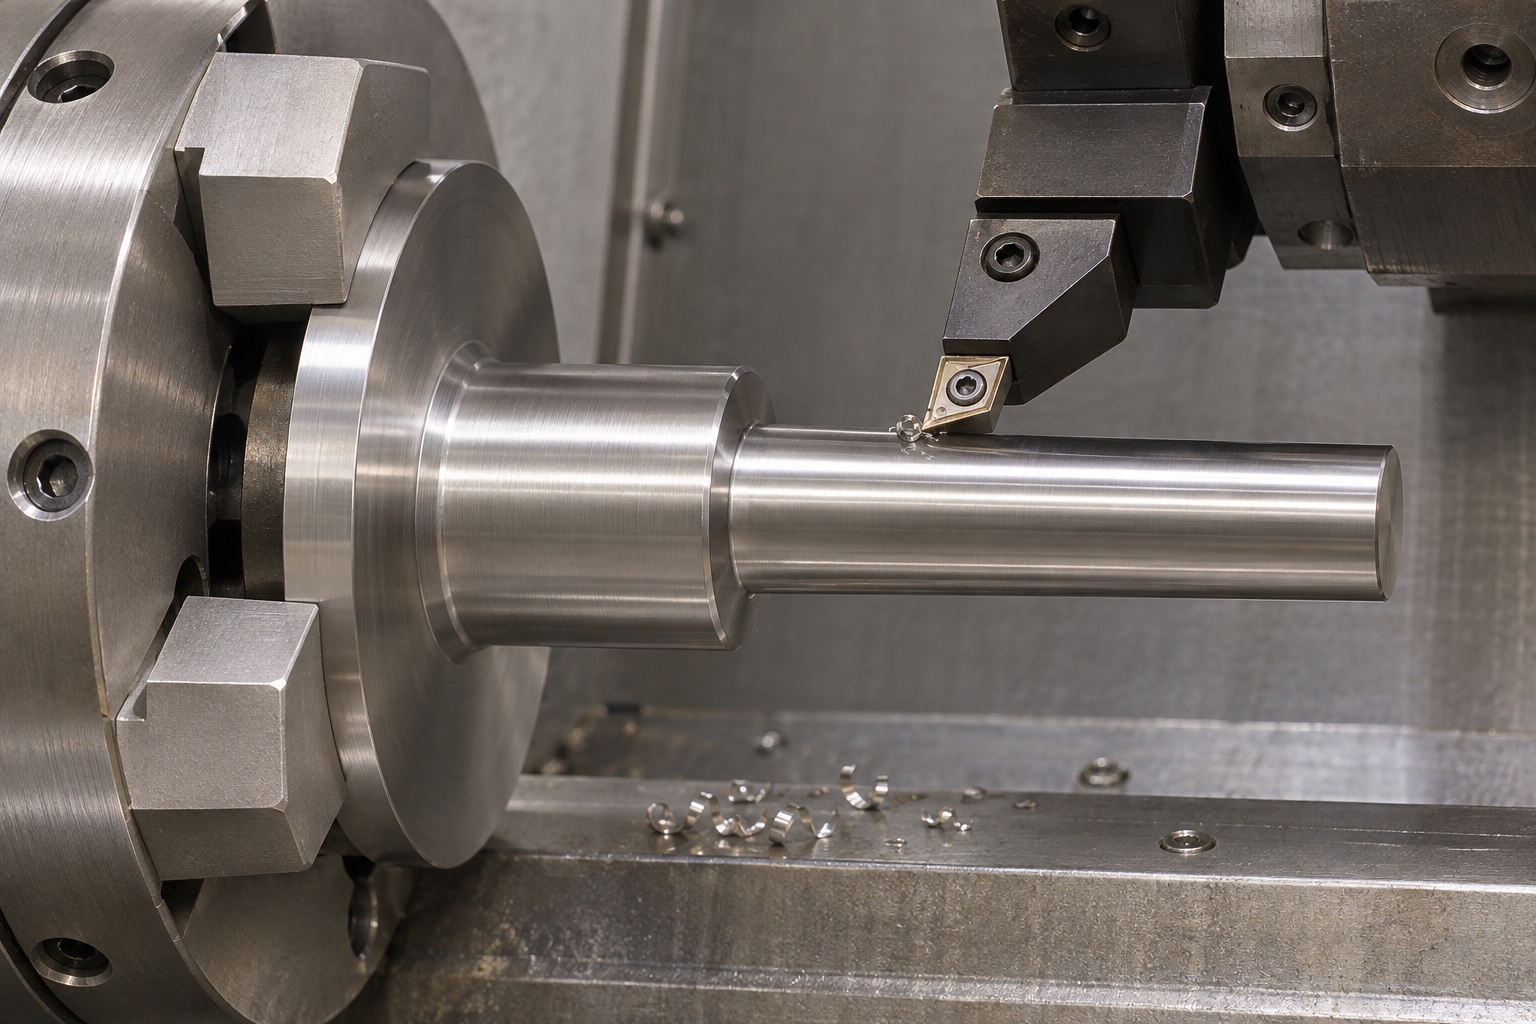
The representative route would consider access to the guide cylinder, shoulder and flange while maintaining support. Actual dimensions, blank and equipment would determine the sequence. No feed, speed or cycle-time promise is proposed. The review would identify relationships that can be generated together and features requiring later reference transfer. Before finishing the guide surface, the plan would consider how it will be protected during remaining work. A compact route can simplify handling but cannot establish conformity by itself. A real production plan would still require final evidence after all operations capable of influencing the functional surfaces and their relationships.
Recover the reference for secondary features
If reversal or mounting-hole machining were required, the supplier would explain how the approved reference is recovered without marking the guide. Workholding contact and support would be reviewed rather than selected only for convenience. The final inspection condition would remain distinct from the machining clamp. A post held firmly in a fixture might appear differently seated than the same part after release. The plan would identify checks needed after the secondary operation and any treatment. This prevents an earlier acceptable reading from being reused as the only evidence for a feature that may have been influenced during later manufacturing.
Complete edges and the final surface state
Edge finishing would address the guide entry, shoulder transition, flange perimeter and mounting holes. The useful guide region and contact band would be preserved. Any approved treatment affecting dimensions or surface texture would have a defined acceptance stage afterward. Loose material would be removed before geometric trials, but ordinary chip removal would not be described as validated cleaning. This example makes no claim of sterile delivery or suitability for a particular analyzer cleaning procedure. A real supplier would report the actual final condition and the scope of performed operations, not turn protective handling into an unsupported device-level qualification statement.
Build a characteristic-based inspection matrix
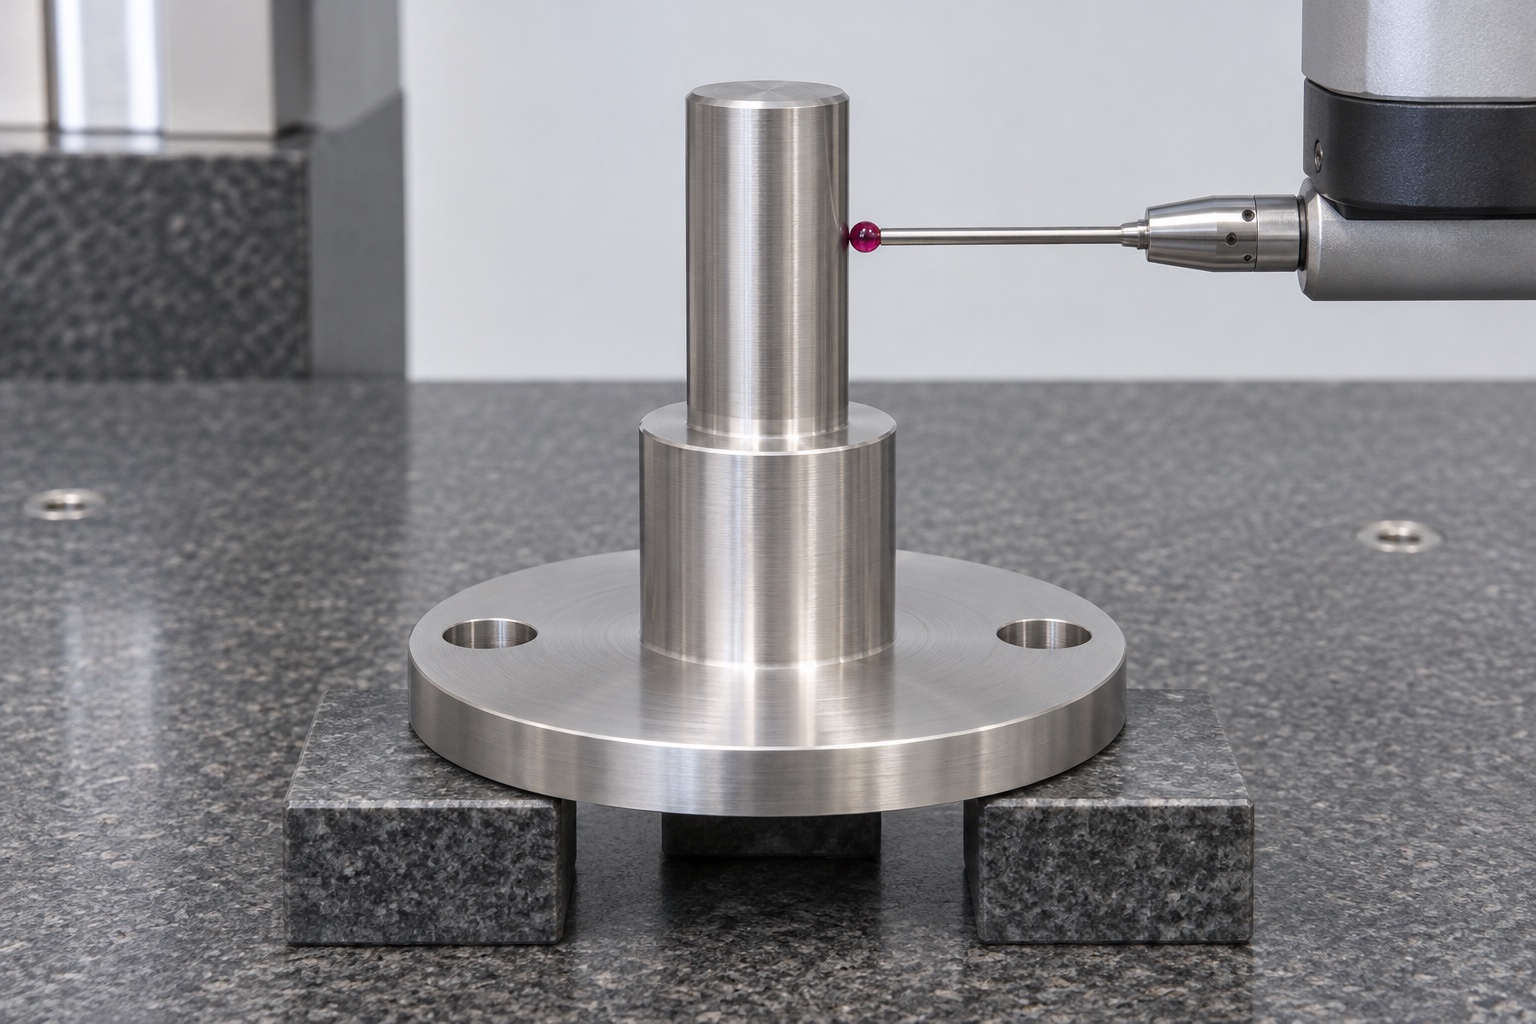
The example matrix would separate local guide size, form over useful length, shoulder location, face relationships and mounting-pattern position. Each requirement would have a defined reference, method and part state. Instrument identity and actual results would be associated with identified parts on a real order. If a method could not access the relevant region, that issue would be resolved before production rather than hidden behind a generic inspection note. This case contains no fabricated measurement table. Evidence of conformity would require approved acceptance limits and recorded measurements, not simply a statement that a precision CNC process or a particular instrument was available.
Consider a hypothetical sliding discrepancy
Suppose a documented inert sleeve moved along the entry region but stopped before reaching the expected seat. This is a diagnostic scenario, not a reported production event. The supplier would preserve the observation and review entry edges, guide definition, reference alignment, support and transition contact. Reducing the entire guide diameter would not be the automatic response. A manufactured deviation would need authorized disposition; incomplete interface information would need clarification. Following any approved correction, affected characteristics would be inspected again in the defined state. Reference identity would remain recorded so a later trial using a different sleeve is not presented as an equivalent comparison.
Keep component evidence separate from analyzer results
An inert sleeve trial could help document contact, passage and seating under stated conditions without operating the analyzer. It could not establish friction in service, wear life, drive margin, cuvette positioning or assay accuracy. The device organization would define and evaluate those requirements separately. A supplier's geometric report would not approve a replacement for a named commercial instrument. This separation keeps a representative machining case useful for procurement while avoiding unsupported claims about diagnostic performance. The actual component acceptance package would describe what was measured and observed, not what the complete instrument is assumed to achieve after assembly.
Protect the guide and prepare an actual order
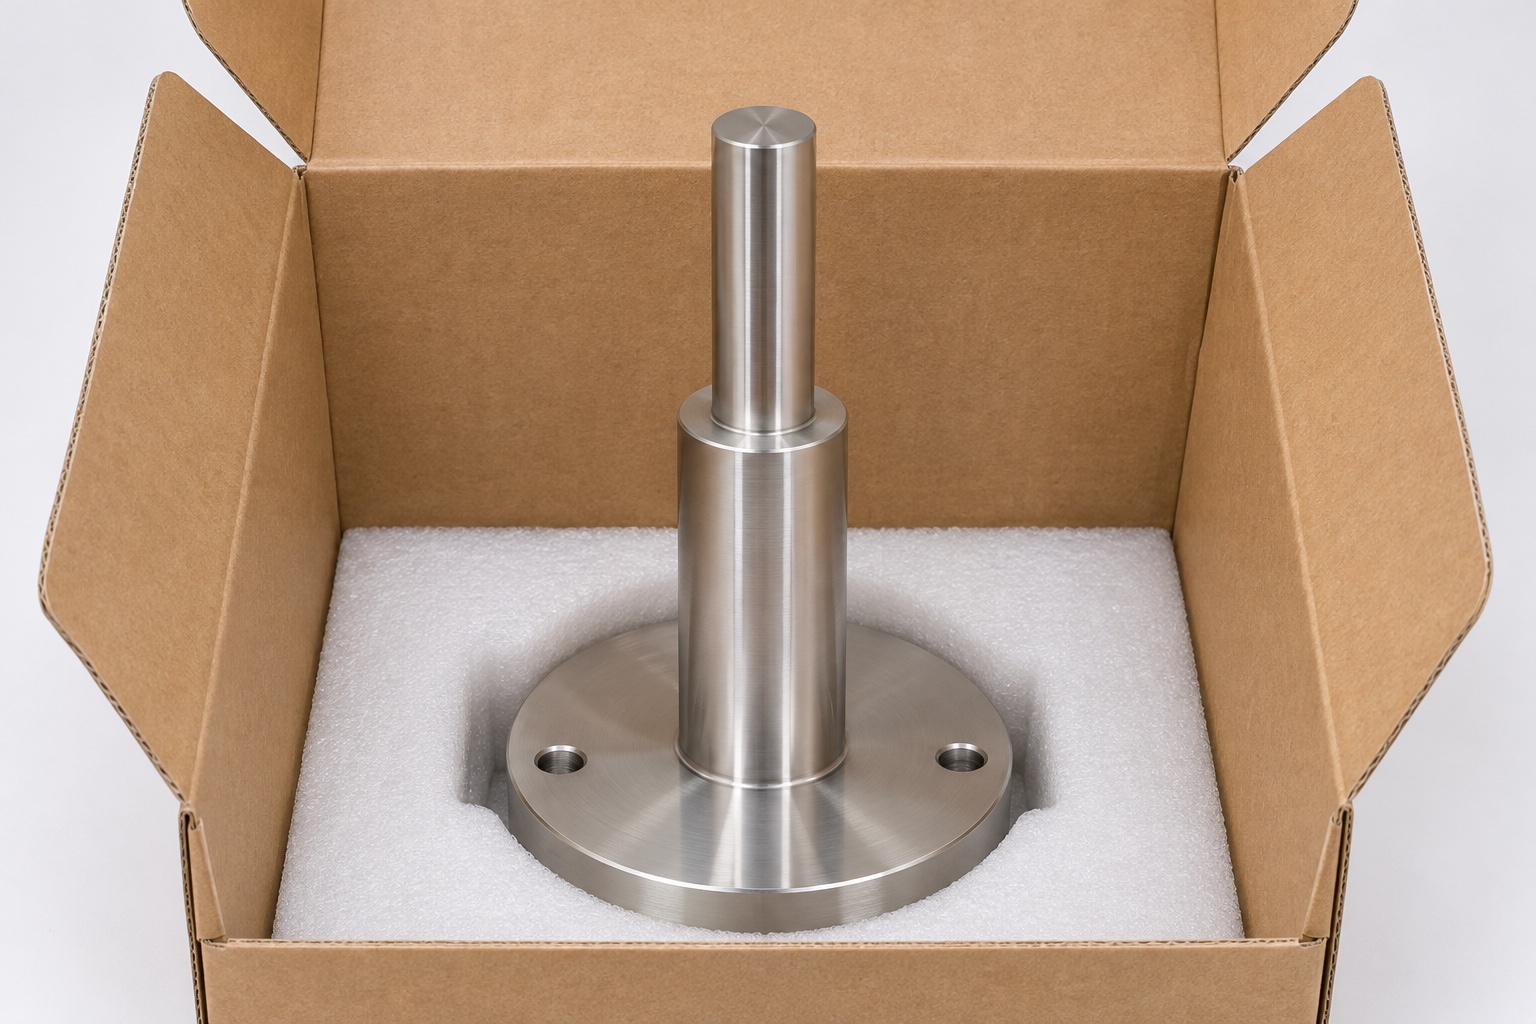
Individual separation would protect cylindrical guide surfaces and shoulder faces from metal-to-metal impact during transport. Supports would avoid concentrating force on a flange edge or leaving packing fragments around working features. Identification and inspection records would remain associated with the parts. A real enquiry would include controlled files, revision, material, quantity, guide-region requirements, shoulder definition, mounting datums, final state, inspection scope and protective packaging. Approved mating geometry would be added where it governs contact. This representative route offers a concrete discussion framework without implying that a customer delivery, tolerance achievement or completed analyzer qualification has already taken place.
FAQ
Does this case describe an actual customer delivery?
No. It is a representative manufacturing example with no named shipment, measured tolerance, certification, wear result or completed analyzer evaluation.
Why is the useful guide length recorded separately?
Entry edges and relieved regions may not provide guidance. The controlled definition must identify the region to which the working size and form requirements apply.
Can one measurement establish the shoulder and flange relationships?
Not automatically. Shoulder position, useful contact, flange orientation and mounting-pattern location are distinct characteristics that need suitable checks where specified.
What would the supplier do after a hypothetical early stop?
Preserve the observation, inspect relevant edges, references and support, and obtain the required authorization before correction. Then recheck affected features in the specified state.
Does an inert fit comparison demonstrate assay accuracy?
No. It records limited component geometry. Drive behaviour, cuvette positioning and analytical performance require separate system requirements and evidence.
What must be approved for a real order?
Approve consistent files, material, quantity, guide and shoulder definitions, mounting references, final state, inspection methods and protective packaging requirements.

tanghangyun@oemach.com