
State the representative scope
This representative CNC turning case considers a 316L spindle spacer sleeve in the application context of a dental handpiece. It does not describe a delivered customer order, tested instrument or approved replacement part. No certification, measured result, speed capability or service life is claimed. The purpose is to show how a controlled manufacturing package can define a tubular component with a stepped bore, an internal shoulder and annular faces. A real order requires approved dimensions and acceptance criteria. Device design, repair authorization and qualification of an operating handpiece remain separate from this component machining example and are not established by a successful bench fit.

Separate the reference and clearance regions
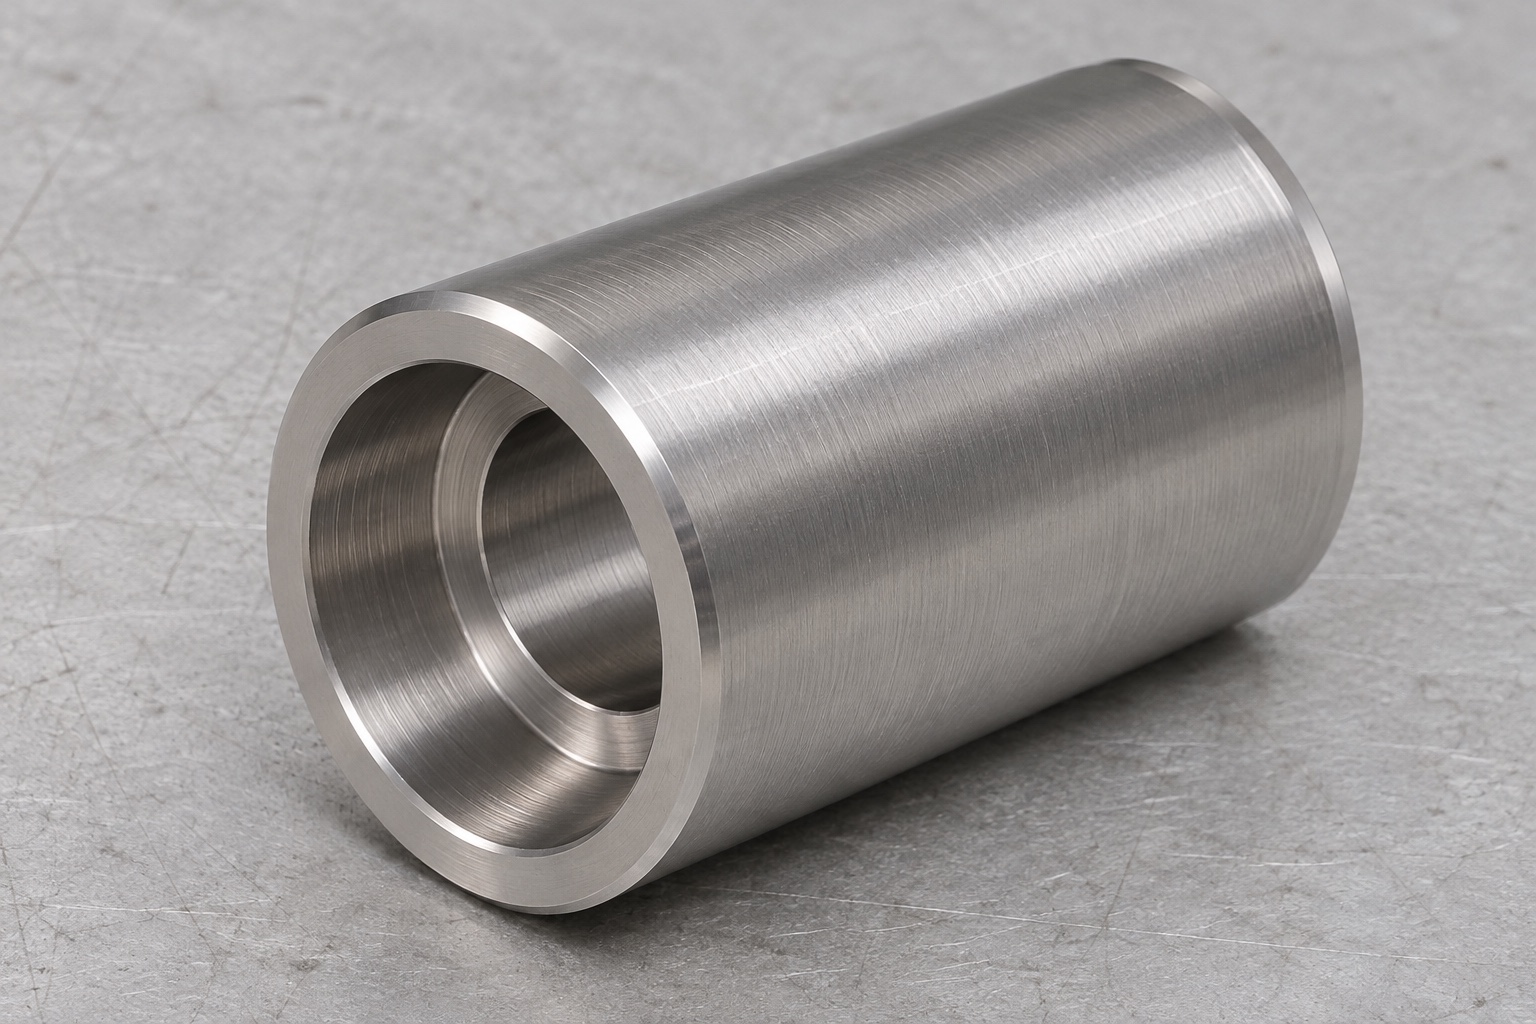
The considered geometry includes an outer cylinder, two internal diameter regions and a shoulder between them. The drawing must identify which bore locates, where clearance is required and which face provides the axial contact. Not every visible cylindrical surface has the same function. An entry chamfer is not part of the useful locating length, and a transition radius is not necessarily the intended shoulder seat. The supplier should receive those distinctions explicitly instead of reconstructing them from a photograph. This makes the proposed part inspectable even without an operating instrument and prevents convenient exterior surfaces from silently replacing functional references.
Gather the inputs for a real offer
A real RFQ would provide matching model and drawing revisions, the specified 316L designation, quantity, material-document scope and final surface state. The approved mating envelope is useful when it determines clearance or shoulder contact. Inspection and packaging requirements belong in the inquiry as well. A nominal shaft diameter and a picture of a tube cannot define the complete interface. The parties should separate dimensional checks from any assembly performance evaluation. This common scope allows suppliers to quote the same work rather than making different assumptions about the internal step, useful contact length or later finishing operations that could affect acceptance.
Review the shoulder before selecting the route
The proposed review identifies shoulder position and usable annular contact independently from the total counterbore depth. Tool access and the permitted transition condition are then compared with the drawing. If a relief or radius change is proposed, it needs design approval before inclusion in the model and process sheet. A supplier should not remove a contact band merely because a tool can reach the region more easily afterward. This case does not claim that a particular setup has already produced accepted sleeves. It describes the manufacturing decisions that would need to be resolved for the actual dimensions and equipment of a future order.
Preserve stainless material identity
For an actual project, incoming material would be checked against the requested designation and documentary requirements. Similar appearance does not justify substitution of another stainless alloy. Required identity remains associated with parts through blank preparation, turning, finishing and packing. If treatment or special cleaning is ordered, its approved method and final acceptance state are recorded separately. This example contains no material certificate and does not claim compatibility with a cleaning cycle or clinical application. It shows where such requirements enter a project and how evidence would be associated with the component if specified and actually produced, instead of being inferred from the word medical.
Plan the first turning setup
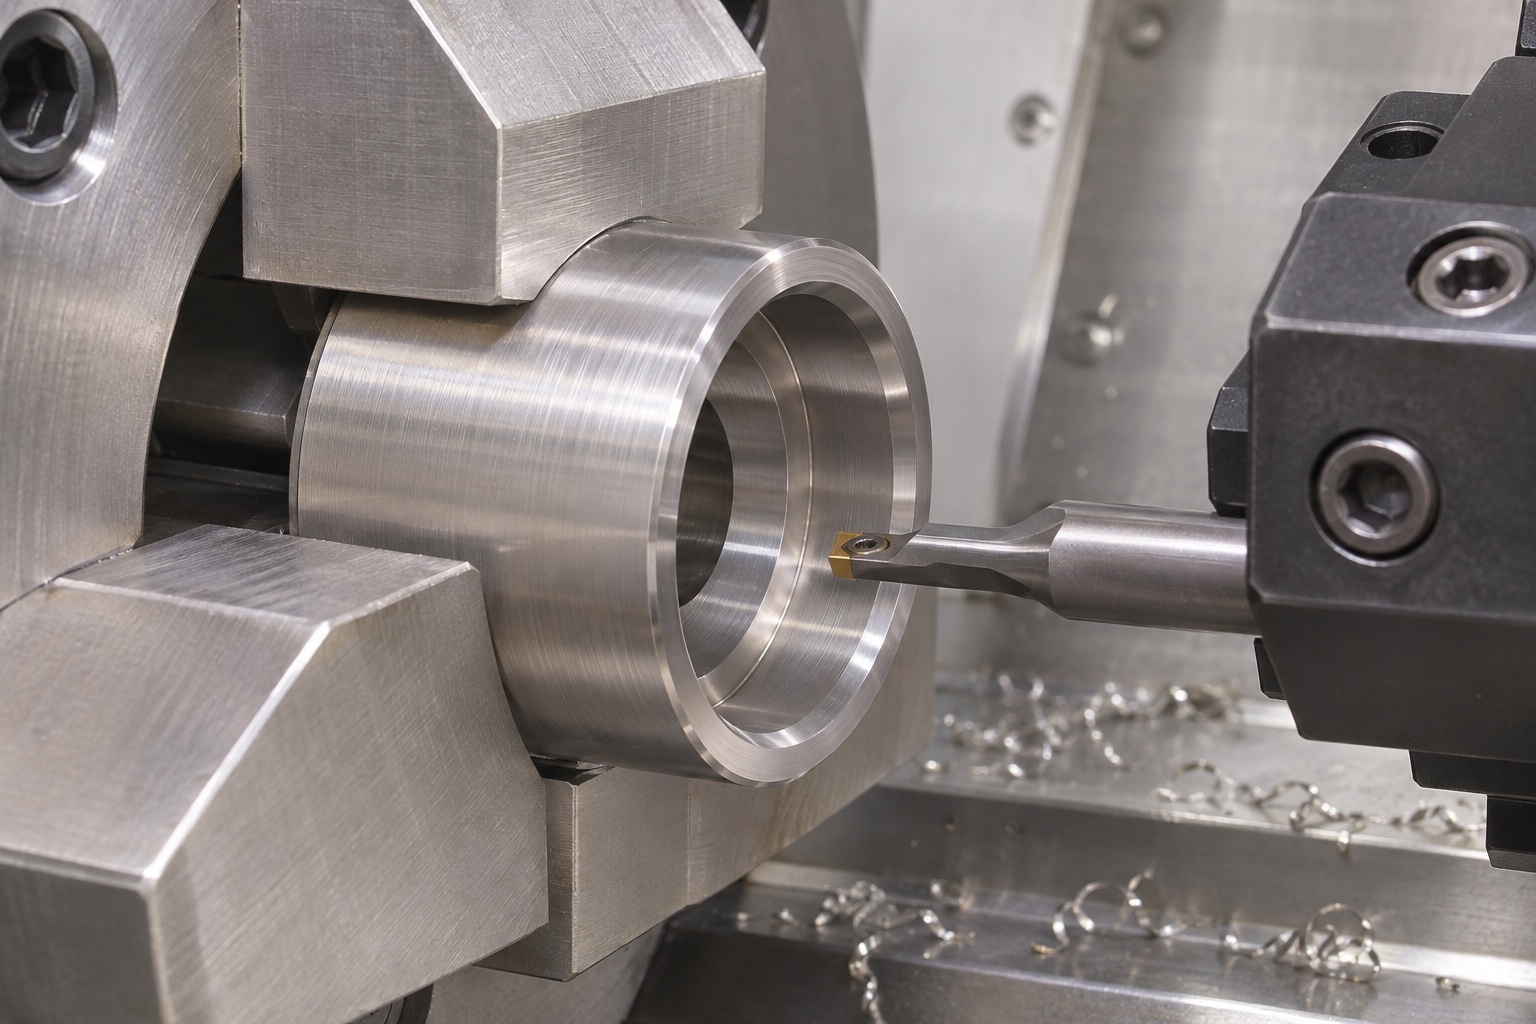
The proposed route considers the accessible bore, shoulder and exterior reference surfaces together while supporting the remaining tubular section. The gripping method is reviewed against useful contact areas and material left for later operations. No production time or universal cutting conditions are invented. The actual blank, geometry and machine govern the sequence. The supplier would identify which surfaces are finished together and which remain for the second end. Before transfer, the working reference must be recoverable without damage. A useful process plan explains that continuity and the checks needed after later operations rather than treating completion of one turning cycle as proof of every relationship.
Recover references after reversing the sleeve
If another setup is required to complete the opposite end face, the plan describes support, gripping contact and the reference used to establish length and face orientation. Reversing the part does not guarantee that both ends remain correctly related. A convenient outside surface may not be the datum required by the drawing. The review also considers whether a finished bore could be marked or distorted by the transfer method. Any inspection performed under constraint is distinguished from the specified released or mounted condition. Those details let later findings be traced to a particular step instead of attributing every discrepancy vaguely to turning accuracy.
Finish entries and check internal access
The proposed finishing step removes raised material from bore entries, end faces and accessible transitions without changing useful contact. A local edge break must not unexpectedly shorten the locating region or erase the shoulder band. Features affected by finishing are inspected again where necessary. A smooth outer rim cannot establish the state of a deeper internal step. If access limits observation, the method is agreed before production. Ordinary removal of chips is not presented as sterile preparation or cleaning validation. A real buyer requiring special cleanliness must define the process, acceptance and evidence instead of relying on the appearance of a polished sleeve.
Plan first-article inspection of related features
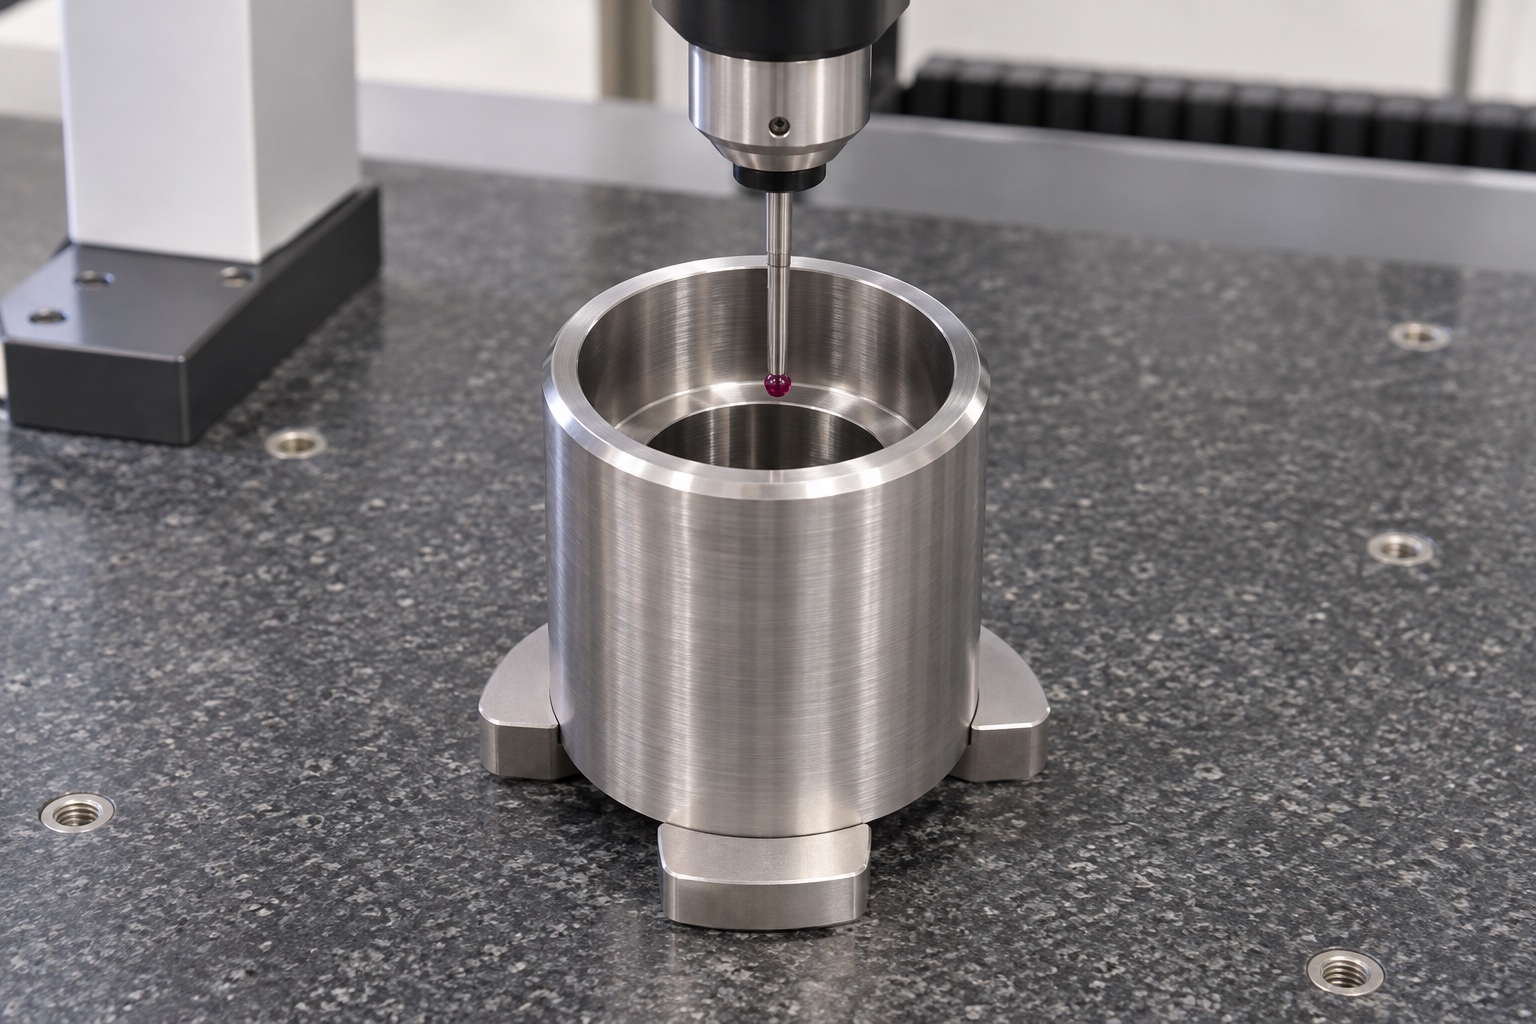
A first-article plan would identify the revision, material and final condition, along with methods for checking bore size, step position, shoulder contact and end-face relationships. Measurements need the specified reference system and access to the actual working regions. A passing shaft or one diameter reading cannot replace all of these checks. This representative case publishes no measurement values, tolerance capability or acceptance rates. A real report must be based on identifiable parts and state any features not covered by the method. That allows the device organization to understand what component geometry has been confirmed before combining it with separate assembly evidence.
Use a documented inert reference comparison
If agreed, an identified inert shaft or stepped reference could be compared with the sleeve without a dental handpiece, power or clinical operation. The record would describe support, insertion direction and observed contact. The reference is not forced past an unexplained stop. A geometric comparison cannot establish preload, balance, rotational behavior, life or device suitability. Those claims require a separate approved plan and evidence. The comparison remains linked to the reference identity so a later check with another sample is not called equivalent automatically. This limited observation can support diagnosis, but it does not turn a representative machining example into an approved instrument component.
Investigate a hypothetical shoulder mismatch
As a review example, a reference might stop before reaching the expected shoulder. The investigation would compare entry edges, internal transition, useful bore length, alignment and the reference definition. This is not an account of a customer incident. The initial observation is retained before any correction. A manufacturing deviation needs documented disposition, whereas a design conflict needs clarification or an approved revision. Enlarging all internal diameters could conceal the cause and change the locating interface. After an authorized change, affected geometry is inspected again. This approach preserves a reproducible definition for later parts rather than relying on a one-off fit created by hand work.
Protect the interfaces and close the scope
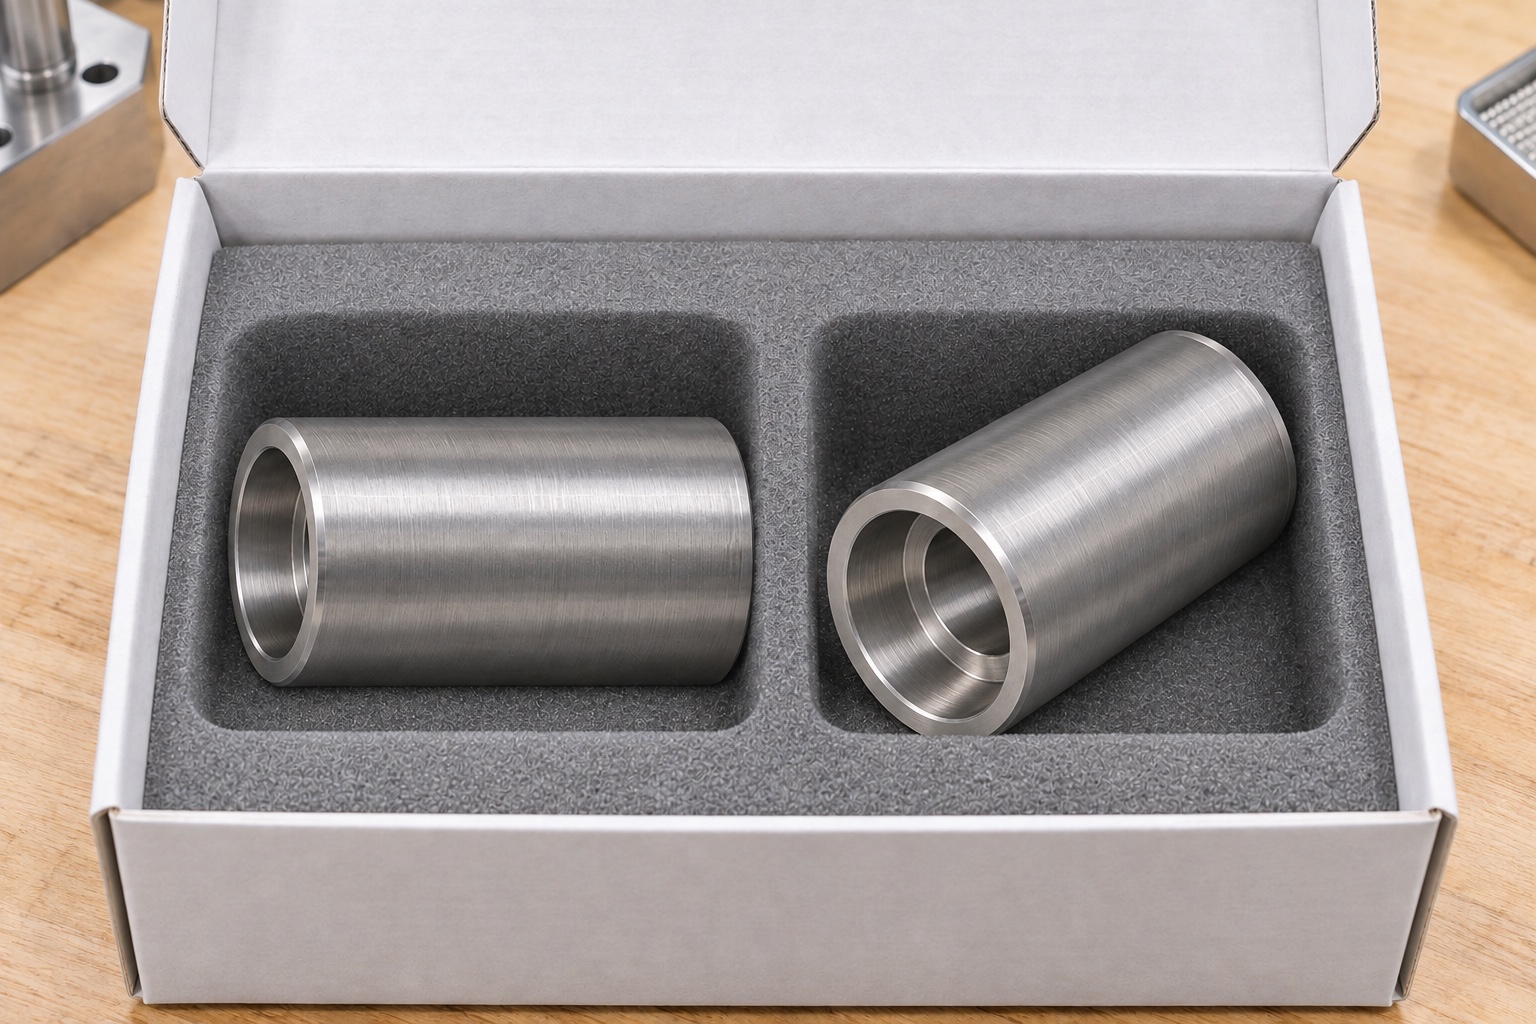
Packaging would keep sleeves separate and protect bore entries and annular faces. Support must not load the tubular section in an unreviewed way, and protective material should not shed fragments into the bore. Identification remains outside working contact areas and associated with revision and material records. Normal protective packaging is not described as a sterile barrier. A real order must close files, quantity, material, final state, inspection scope and delivery protection. This example offers a concrete manufacturing discussion without inventing customers, shipments or performance. The responsible device organization retains the separate decisions required for operating, servicing and qualifying a dental handpiece.
FAQ
Is this an approved replacement sleeve for a named handpiece?
No. It is a representative manufacturing plan without a compatibility or repair authorization claim. A real project needs its own controlled requirements, acceptance evidence and appropriate device-level decisions.
Which surfaces should establish the inspection axis?
Use the functional references specified in the drawing. A convenient outside cylinder does not automatically replace the locating bore. The method must let the inspector recover the same intended reference.
Why distinguish shoulder contact from total counterbore depth?
The mating part may contact a radius, relief or entry before reaching the intended band. A depth reading alone cannot show that the useful shoulder region is correctly defined and accessible.
Does reversing the sleeve preserve all face relationships automatically?
No. The second setup needs a defined transfer and support method. Inspect the required relationships afterward, particularly where workholding can affect a finished reference or tubular section.
What does an inert fit trial demonstrate?
Only the observed geometric contact under documented conditions. It does not establish bearing preload, operating speed, balance, cleaning validation, service life or clinical suitability of a handpiece.
What is required before a real manufacturing order?
Provide matching controlled files, material and finish, quantity, reference definitions, internal-step and face requirements, inspection evidence and packaging conditions, with mating geometry where it determines fit.

tanghangyun@oemach.com