
Representative project rather than delivery evidence
This PEEK endoscope light-guide ferrule is a representative CNC machining case for discussing a small polymer sleeve. It is not a completed customer order, a certified medical component or a verified performance result. The example follows a bore, an external locating diameter and a shoulder through a proposed manufacturing and inspection route. No named device compatibility is implied. The component is considered separately from fibers, adhesives, optics and electronics. A released application would need the owner's actual design inputs and approval evidence; the purpose here is to make the manufacturing questions concrete without inventing a customer's requirements or claiming a successful clinical outcome.

The component features under discussion
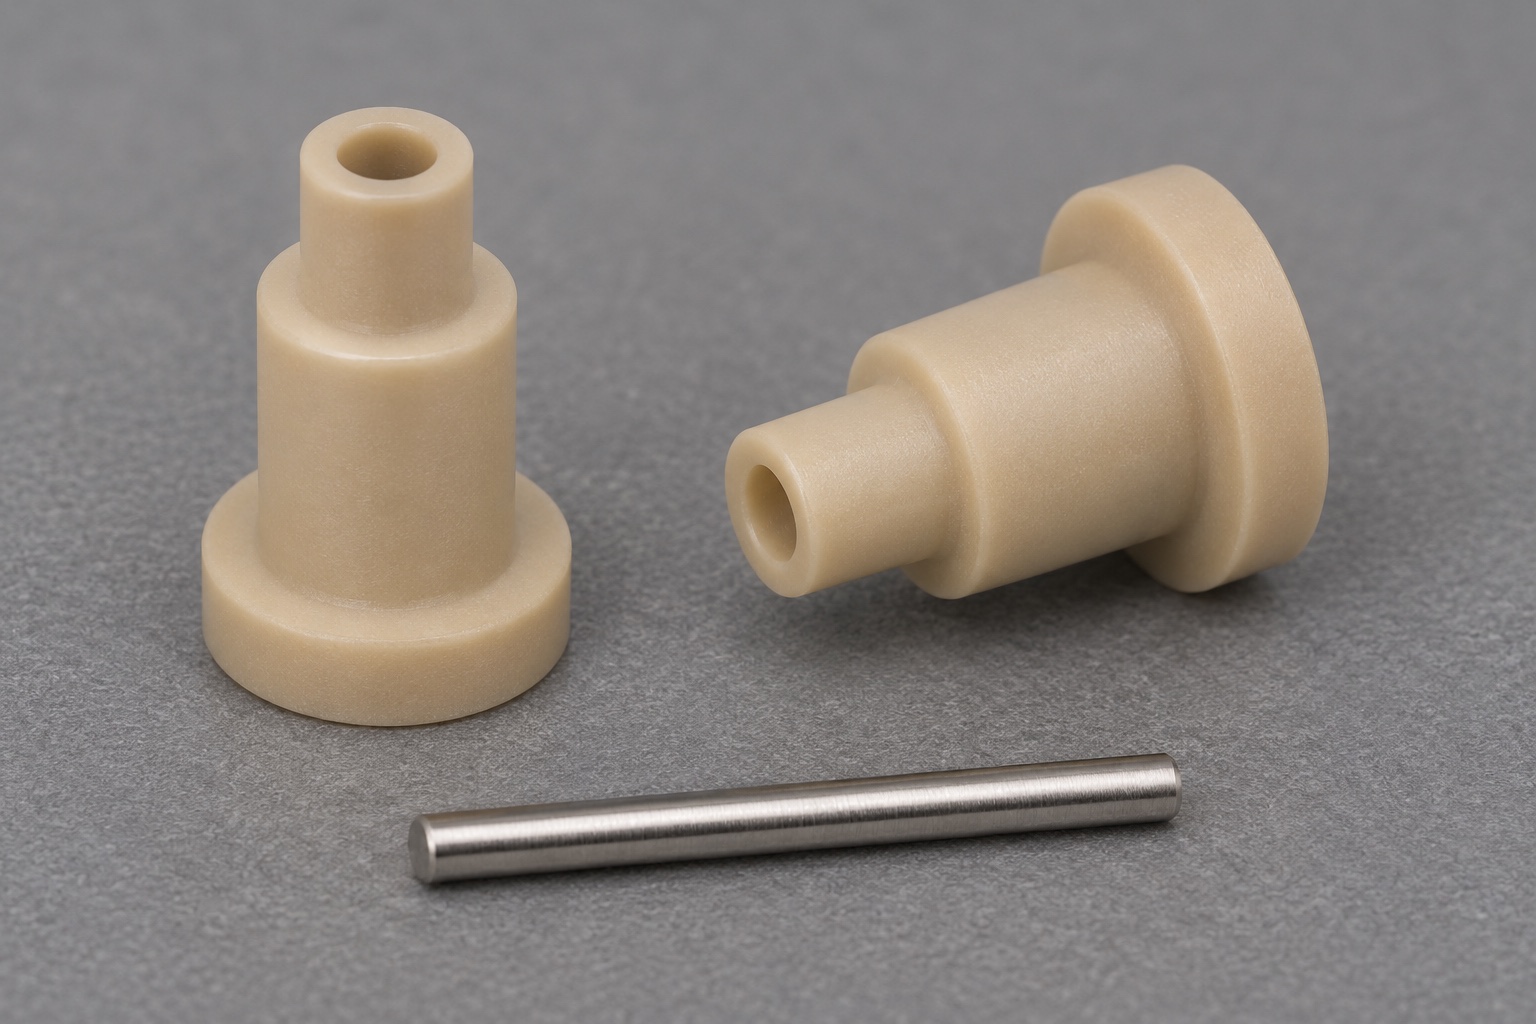
The generic ferrule is a stepped tubular part with an axial through-bore, a larger rear flange and a narrower front nose. The shoulder can provide a controlled stop when a separate mating reference is used in an engineering fixture. The bore and outer locating surfaces need an explicit relationship, while the nose introduces a thin-wall handling concern. Images show the type of geometry being discussed rather than an authoritative dimensional model. Exact diameters, lengths and radii are intentionally left to a controlled drawing. Choosing these details from a photograph would bypass the interface review that a real manufacturing order requires.
What the design package must resolve
Before quotation, the drawing should identify the PEEK grade, critical surfaces, datum scheme, finish and acceptable edge conditions. It must distinguish the locating bore length from the entry relief and the working shoulder from other faces. Quantity and inspection deliverables belong in the same review. If the component will later be bonded or exposed to a defined environment, the owner must supply applicable requirements rather than expecting the machining supplier to infer them. The example does not select a qualified material or assembly process. It demonstrates why an apparently simple sleeve still needs a clear statement of what is being accepted.
Stock identity and process planning
The proposed route begins with identified unfilled PEEK stock of a specified grade. Reinforced stock is not silently substituted. The route preserves material and revision identity through cutting, machining and packaging. Stock diameter and allowance are chosen to provide support while avoiding unnecessary material removal. Any supplier proposal for conditioning is reviewed against the material requirements before it enters the process sheet. This case does not claim that conditioning was performed or that it produced a measured improvement. The manufacturing plan would record actual steps and their inspection consequences for a real order instead of relying on a general claim about polymer stability.
Rough turning with support retained
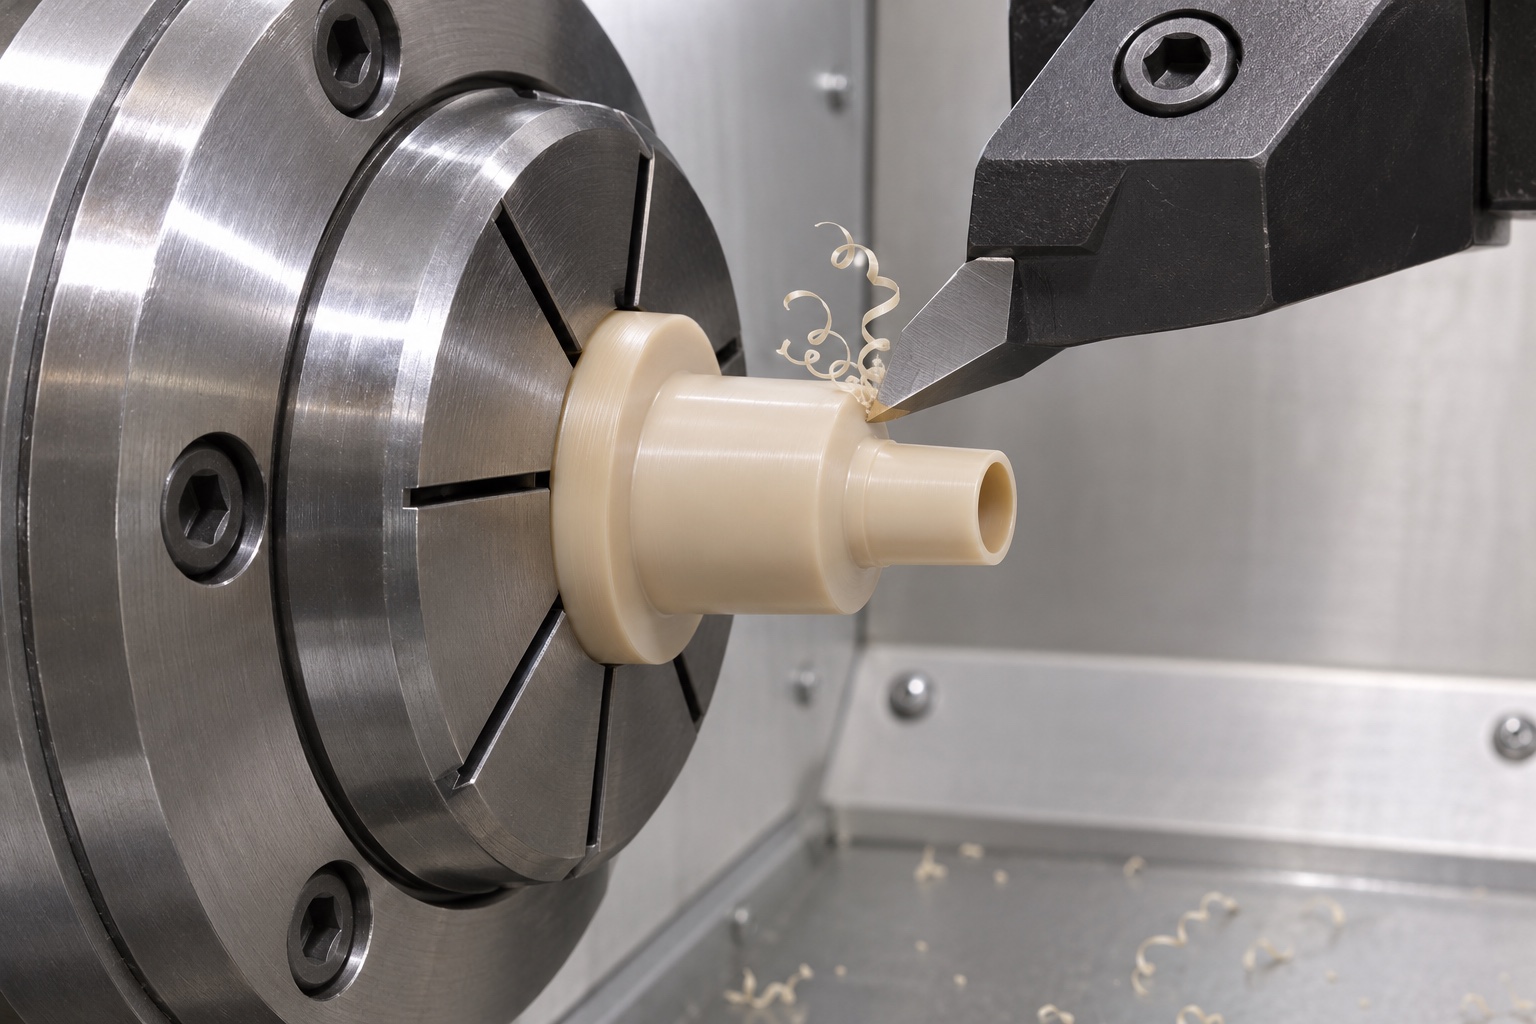
The first turning stage would prepare the reference face and rough the external form while retaining adequate stock around the bore. Tool access and chip removal are reviewed before forming the narrow nose. Sharp, appropriate tooling and controlled cutting conditions should be selected for the specified stock, but no universal speed or feed is prescribed here. The process should avoid treating a warm measurement as the finished acceptance size. The important planning question is which surfaces remain available to hold the component during finishing, and whether those surfaces are consistent with the datum scheme that the final inspection will use.
Finishing the bore and stepped exterior
The next proposed stage finishes the bore and the exterior features whose relationship matters. Where practical, their sequence should minimize the loss of a common reference. If the part must be reversed, define how it is located, supported and checked after transfer. The shoulder face cannot be accepted merely because the bore size is correct. Its position and orientation require separate attention. The route should also identify which dimensions are checked after release from the holder. This prevents an inspection record from describing a clamped shape while the receiving team evaluates a different free-state condition.
Entry treatment without changing the functional length
An approved edge detail would guide the finishing of the bore entrance and shoulder transition. The example avoids the vague instruction to round every edge until the part feels smooth. Removing too much material can shorten the locating length or shift the apparent seating point. A local finishing tool also needs support that does not bend the nose. After the operation, inspect the entry and affected dimensions again. If surface material has been raised or smeared, determine its cause before changing the process. The required result is the specified geometry and condition, not merely a more attractive-looking entrance.
Proposed dimensional inspection record
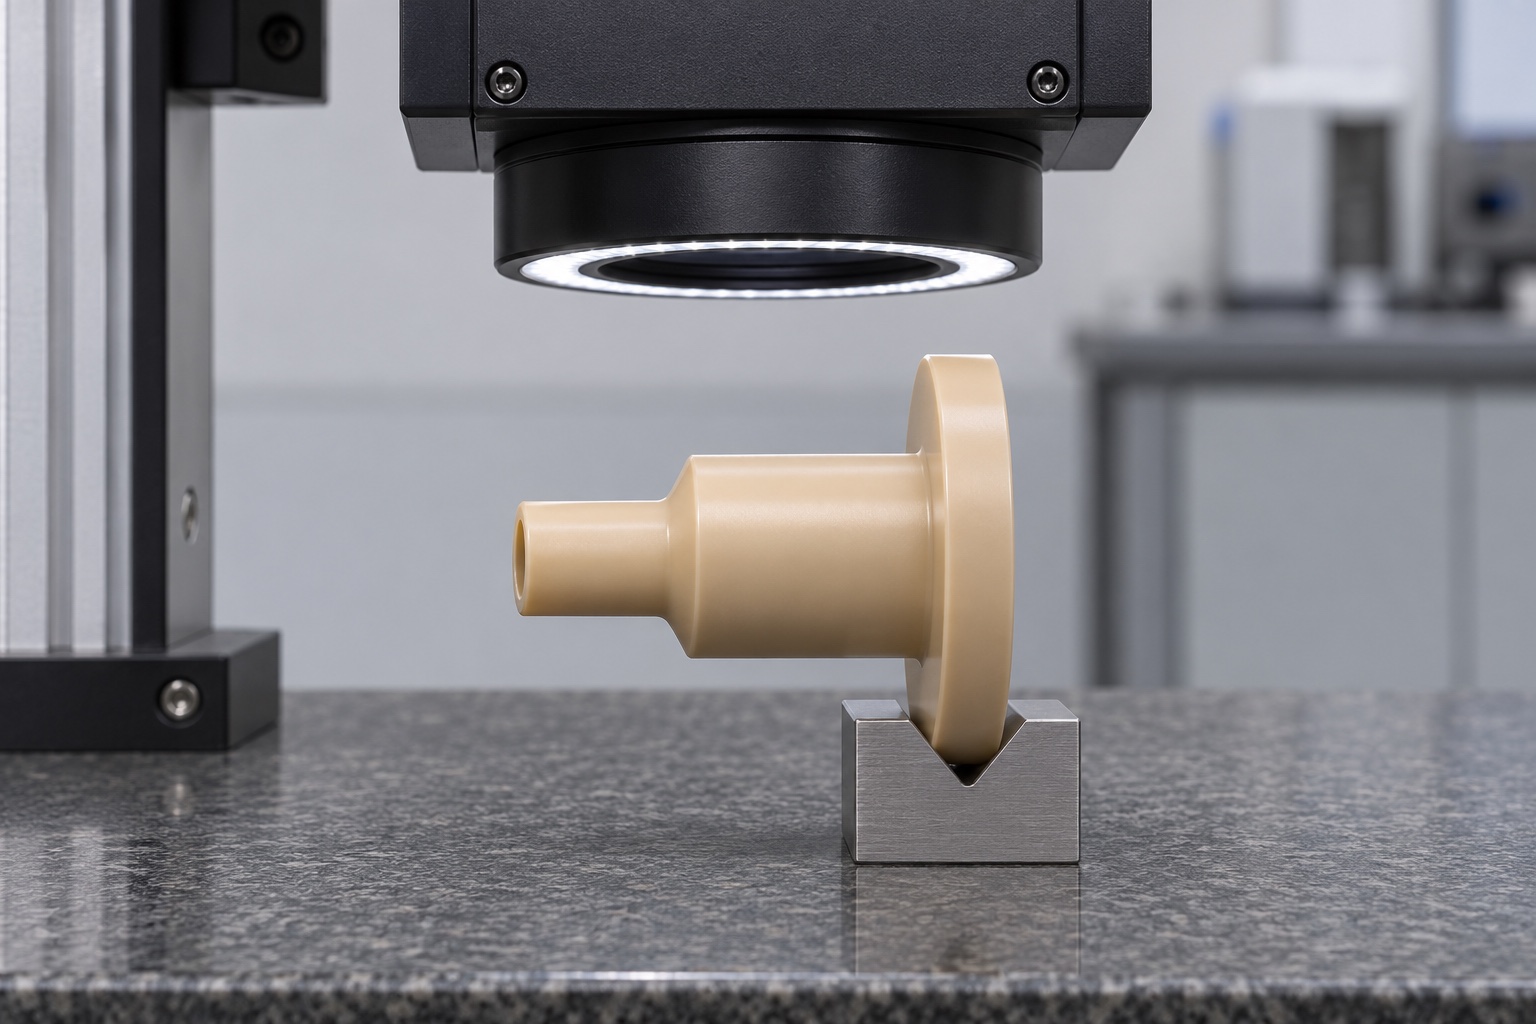
A useful first-article record would list bore size at defined sections, the locating exterior, shoulder position and the required relationship between those references. It would identify the measurement method and the support used for the thin sleeve. Where contact force or access is a concern, resolve the method before assigning acceptance. The plan may combine suitable low-force contact and optical measurements, but their applicability depends on the actual drawing. No measured values are included in this representative case. The record described here is a proposed evidence structure that a real order would need to populate with traceable observations.
Dry fit using identified references
An inert reference pin and a separate shoulder reference could be used for a controlled bench fit after dimensional inspection. Record which parts are used and how they are supported. The observation may show contact or interference under that arrangement; it is not an optical, thermal or clinical test. No fiber bundle is inserted and no operating endoscope is modified for this example. If a pin binds, stop and inspect the entry, bore, support and pin condition instead of forcing it through. This keeps the bench check from damaging a surface and from being presented as broader validation than it actually provides.
A possible deviation and its disposition
Consider an inspection finding in which a ferrule seats differently when released from the fixture. The next step would be to compare the support condition, measure the relevant features again and review clamping-induced distortion before changing the bore. That scenario illustrates a decision process; it is not a report of an observed production failure or a successful correction. If a correction is approved, the affected dimensions and fit check must be repeated. Changes to geometry or material need a documented disposition. A small-batch example should make that boundary clear rather than implying that a technician can modify the interface until it feels acceptable.
Protective packing and identification
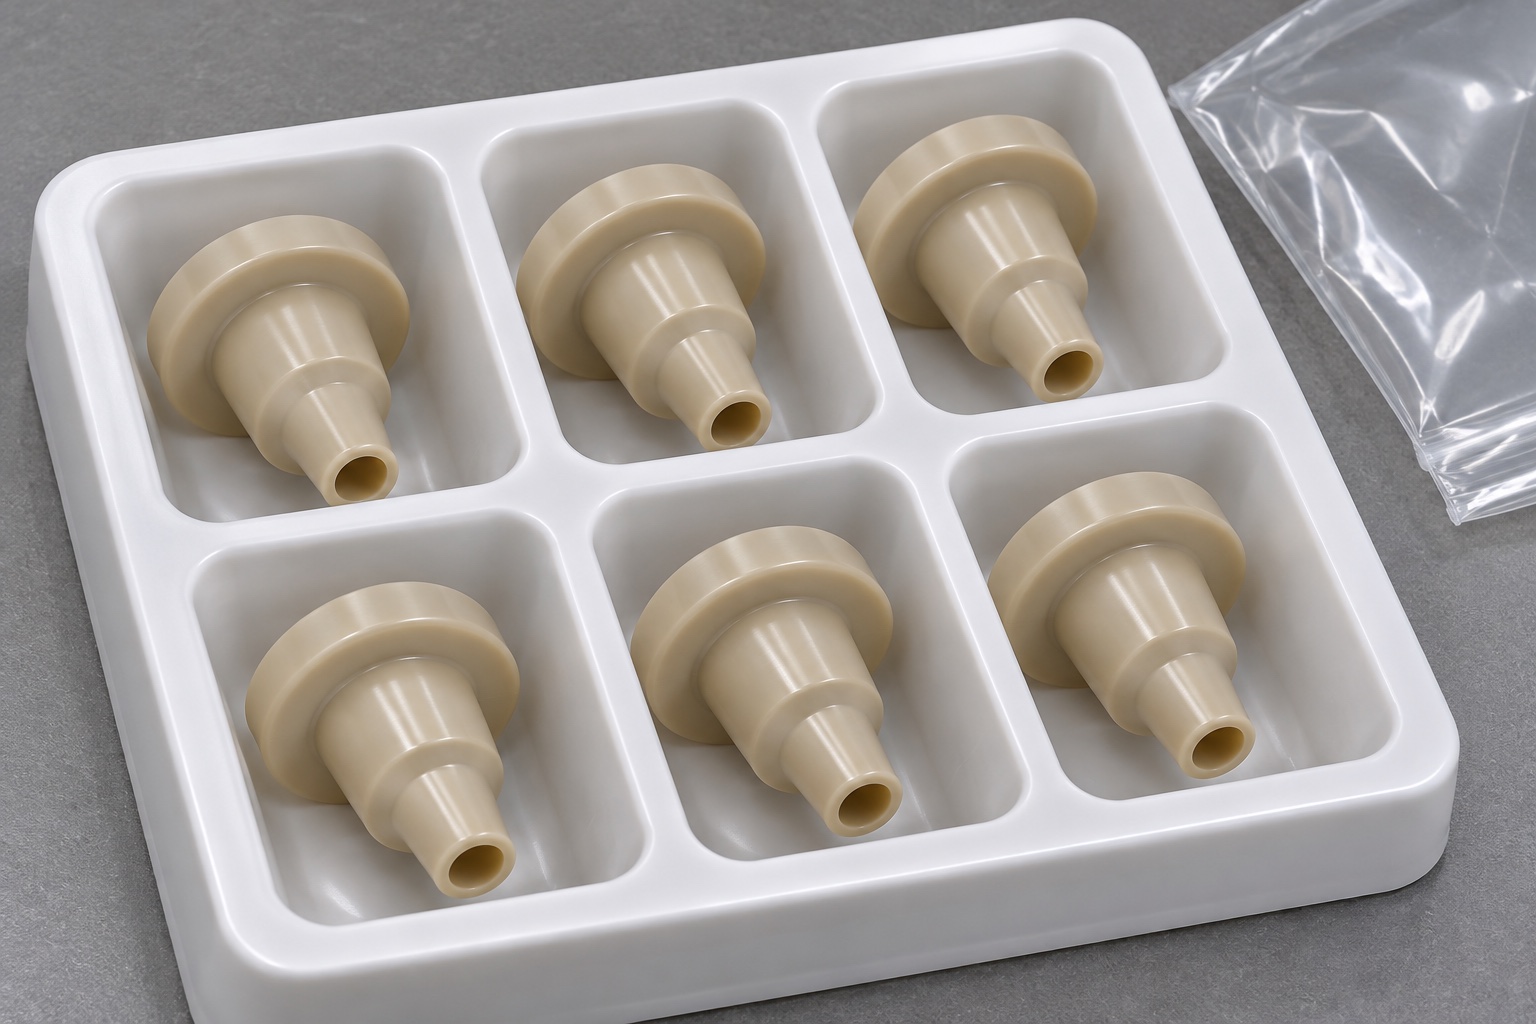
The proposed packaging separates ferrules in a tray or individual protective positions without pushing inserts through their bores. Support is placed at a robust diameter so the narrow nose is not bent in transit. Bagging and wrapping materials need to match the agreed handling specification and avoid unapproved residue. Identity should remain connected to the material and inspection records. Ordinary packaging is not evidence of sterile processing, biocompatibility or a validated cleanliness condition. Those requirements would have to be explicitly specified and verified if they apply. The physical protection described here is limited to preserving geometry through ordinary storage and transport.
Turning the example into a manufacturing request
A real request should replace the generic geometry with the owner's approved drawing and identify the PEEK grade, quantity, revision, finish condition and first-article deliverables. Discuss any thin-wall measurement difficulty before assigning a tight tolerance to an inaccessible surface. Confirm how the datum scheme will be carried across setups and how free-state dimensions will be checked. If downstream assembly requires additional controls, put them in the specification rather than relying on the word medical. The example offers a structured starting point for that discussion; it does not authorize production, installation or claims about the finished light-guide system.
FAQ
Is this an actual endoscope customer case?
No. It is a representative machining example and contains no customer identity, verified delivery data or measured device performance.
Does the picture define the ferrule dimensions?
No. Use a controlled drawing and model. The images cannot establish interface dimensions, tolerances or compatibility with a named device.
Which PEEK stock would be used?
The real order must identify an approved grade and stock form. The example discusses unfilled PEEK without qualifying a particular material for clinical use.
Can a dry pin trial replace inspection?
No. It checks a defined fit observation. Bore size, axis relationships and shoulder position still need their own inspection evidence.
Why avoid packing material inside the bore?
An insert may apply an uncontrolled load or leave residue. Use only the packaging method allowed by the component's actual handling specification.
Does dimensional acceptance approve the medical assembly?
No. Optical, thermal, cleaning and device approval requirements remain separate from the machining evidence for the sleeve.

tanghangyun@oemach.com