
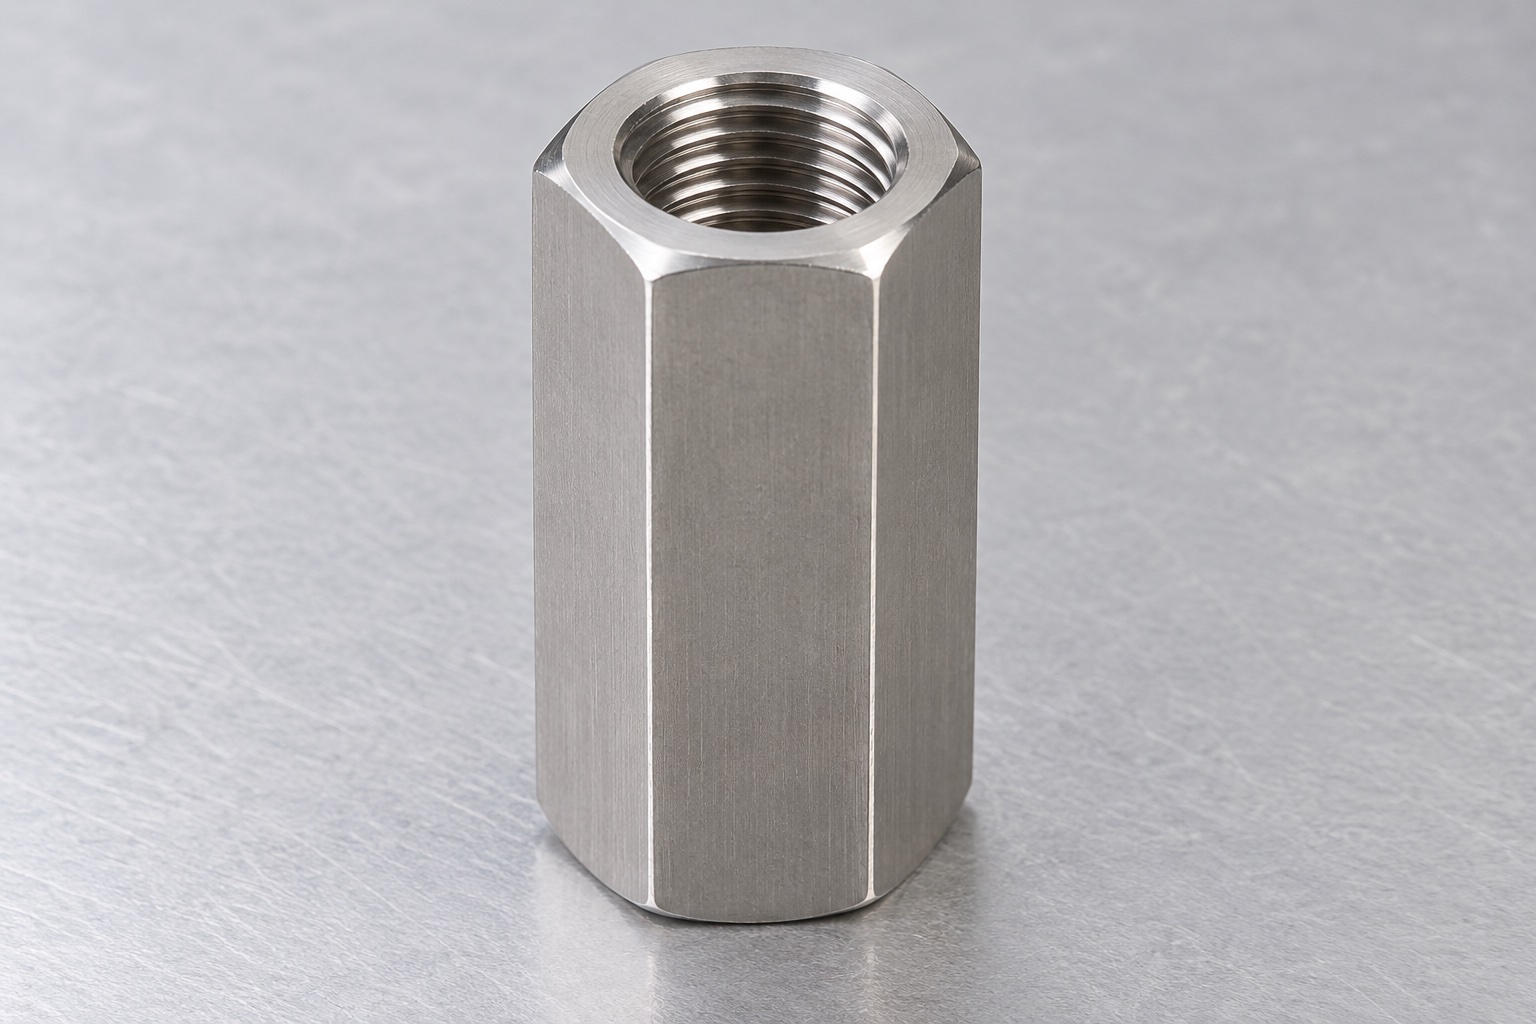
Representative proposed mechanical coupling nut
This representative example describes a proposed one-piece 316L stainless coupling nut for threaded mechanical members in a medical laboratory instrument service assembly. Its elongated straight hexagonal body has flat ends, small chamfers and one continuous internally threaded through bore. There is no external thread, cross hole, insert, flange or independent locking component. No actual customer delivery, manufactured specimen or measurement record is described. Achieved tolerances, thread-gauge results, proof load, retention, wear life, sterile status, medical certification and complete-joint safety are not claimed as actual measured outcomes. The concept is mechanical, not a pressure seal or fluid fitting.

Review the actual threaded connection
The proposed project would begin with the controlled model and drawing, full thread identity, mating-member specifications, installed arrangement and equipment revision. The designer would identify permitted engagement from each end, any intended end contact, wrench access and separate retention requirements. A nut photograph would not define a fastener property class or assembly torque. Missing information and model conflicts would be clarified before selecting tooling or gauges. Component manufacture, optional assembly observation and complete-joint qualification would remain separate deliverables, preventing a plausible hexagonal part from being treated as an approved universal threaded connector for medical equipment.
Preserve the approved 316L material evidence
Records would identify stock form, condition, lot and purchased final processes. The supplier would not substitute another silver alloy or transfer the proof load of a commercial nut to the proposed custom component. Blank allowance would suit the actual holding and finishing route. Material identity would remain traceable through boring, threading and packaging. The stock evidence would identify material within its scope, not prove hardness, corrosion performance, sterile status or medical qualification. Any property required by the real joint would need a separately agreed requirement and supporting evidence for the finished component and actual application.
Establish machining references and end geometry
Initial operations would prepare the bore and accepted end references in relation to the outside body. The route would preserve required relationships through any reorientation or external finishing. A convenient raw hexagonal surface would not silently replace the functional reference. The supplier would review support and useful lengths before selecting tooling. Intermediate observations could support route development, but final acceptance would address the specified delivered condition after relevant operations and purchased processes. Any change to length, end contact or entry treatment would remain visible in controlled manufacturing and inspection documents rather than appear as an informal fitting adjustment.
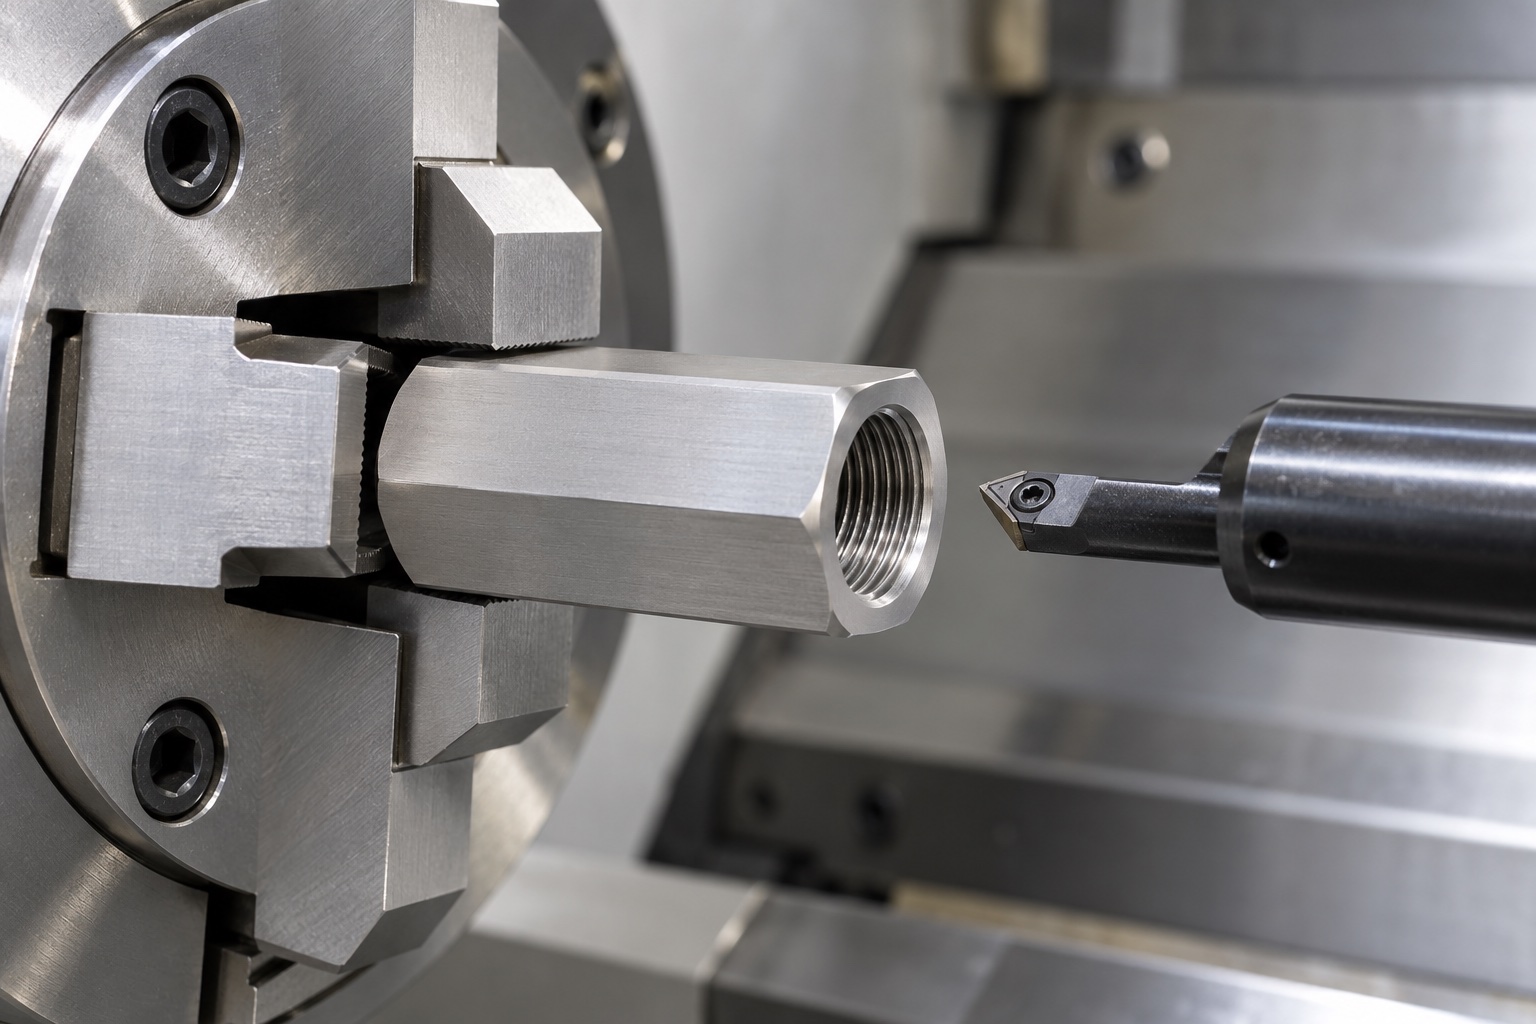
Machine the specified continuous through thread
The approved thread system, nominal size, pitch, direction, tolerances and useful extent would define the operation. Tool access and chip evacuation would be reviewed for the actual bore and material. Sandvik Coromant's thread-turning guidance would provide general process background, not a guaranteed setting or approved recipe for this part. The supplier would not substitute a tapered or opposite-handed thread to complete an ambiguous concept. Conflicts would be resolved before finishing. Authorized changes would enter revised documents so production would not depend on one rod that happened to fit an unidentified sample or on an assumed universal coupling standard.
Retain engagement boundaries and entry requirements
The two entries, incomplete-thread regions and any approved relief would remain distinguishable from the useful thread. Overall body length would not automatically establish engagement available to both mating members. The assembly documents would identify permitted member positions and whether their ends could interfere inside the bore. The supplier would not deepen an entry chamfer or shorten the body merely to improve hand assembly. Such changes would require authorization and appropriate revised inspection. Dimensional conformity of the nut would remain distinct from connection strength, resistance to loosening and the complete instrument's actual service performance.
Finish the hex faces and protect useful surfaces
The supplier would inspect wrench faces, external corners, bore entries and end edges for attached material or unintended sharp features. Approved chamfers would preserve useful engagement, end contact and wrench length. Cleaning and final processing would follow the purchased scope. A smooth silver surface would not demonstrate measured particles, validated cleaning, biological compatibility or sterile delivery. The actual equipment team would define any relevant lubricant, surface or environmental requirement separately rather than infer it from an illustration. Material lot, revision and authorized adjustments would remain linked to the finished nut before dimensional acceptance and packing.
Inspect threads and related component dimensions
The proposed inspection plan would identify thread gauges, acceptance rules, access from both ends and the final condition. It would also cover length, across-flats size, useful end faces and specified relationships. Gauge selection would follow the actual approved thread, not another rod of similar appearance. A gauge photograph would not be reported as a passed test or achieved tolerance. Actual observations would be recorded against the finished component and revision. Thread acceptance within its defined scope would not independently establish member engagement, proof load, wrench access or complete-joint performance in the real medical equipment assembly.
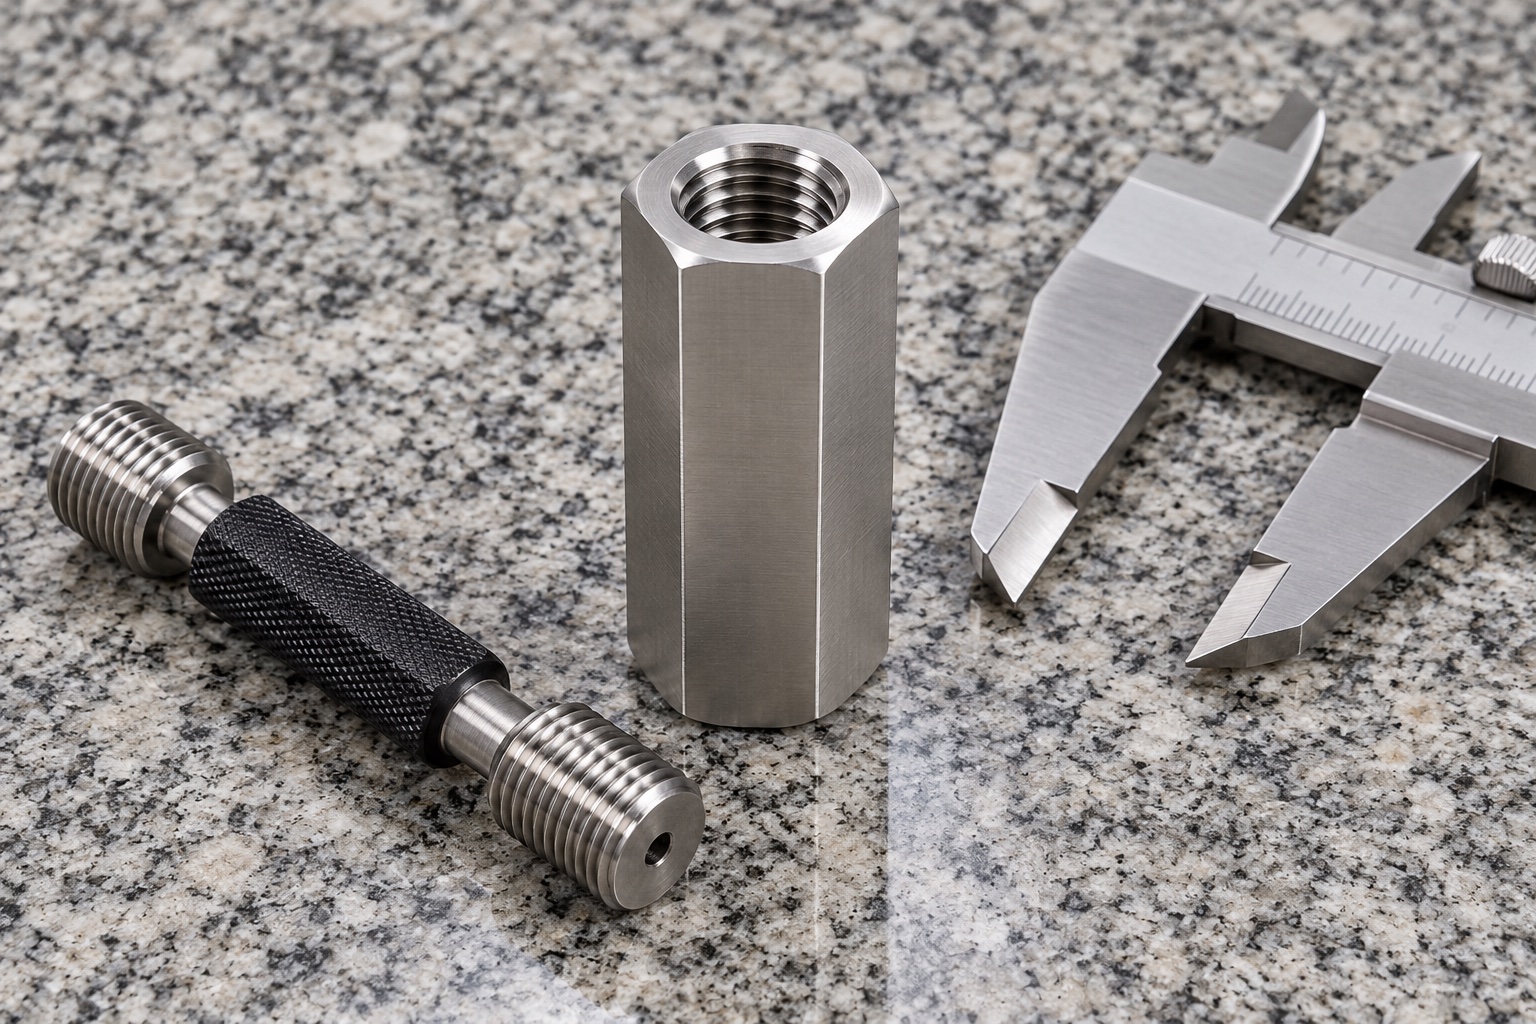
Build records without fictional thread results
The proposed report would identify drawing revision, material lot, final condition, numbered characteristics, methods and actual observations from a real order. No measurement values are supplied here because the representative example has no manufactured specimen or inspection dataset. Actual discrepancies and authorized changes would remain traceable. A compliant component report would not qualify joint strength, loosening behavior, wear or medical equipment safety. Optional fitting and full application evaluation would remain separately stated work. This avoids presenting an illustrative route as customer acceptance, a measured connection improvement or a certified fastener performance result that has not actually been established.
Limit an optional mating-member trial
An agreed observation could examine hand entry, intended engagement, clearance between member ends, wrench access and seating using identified nut, members and assembly revisions. The actual procedure and any separate retention method would be recorded. Unexpected resistance or early contact would be reviewed before changing the nut, applying extra force or substituting a member. Favorable hand assembly would not qualify proof load, loosening resistance or stability during service. Trial pieces would remain separate from accepted production. Approved adjustments would enter revised documents rather than leave a hand-fitted nut as a universal reference for later threaded connections.
Package threads and keep variants identifiable
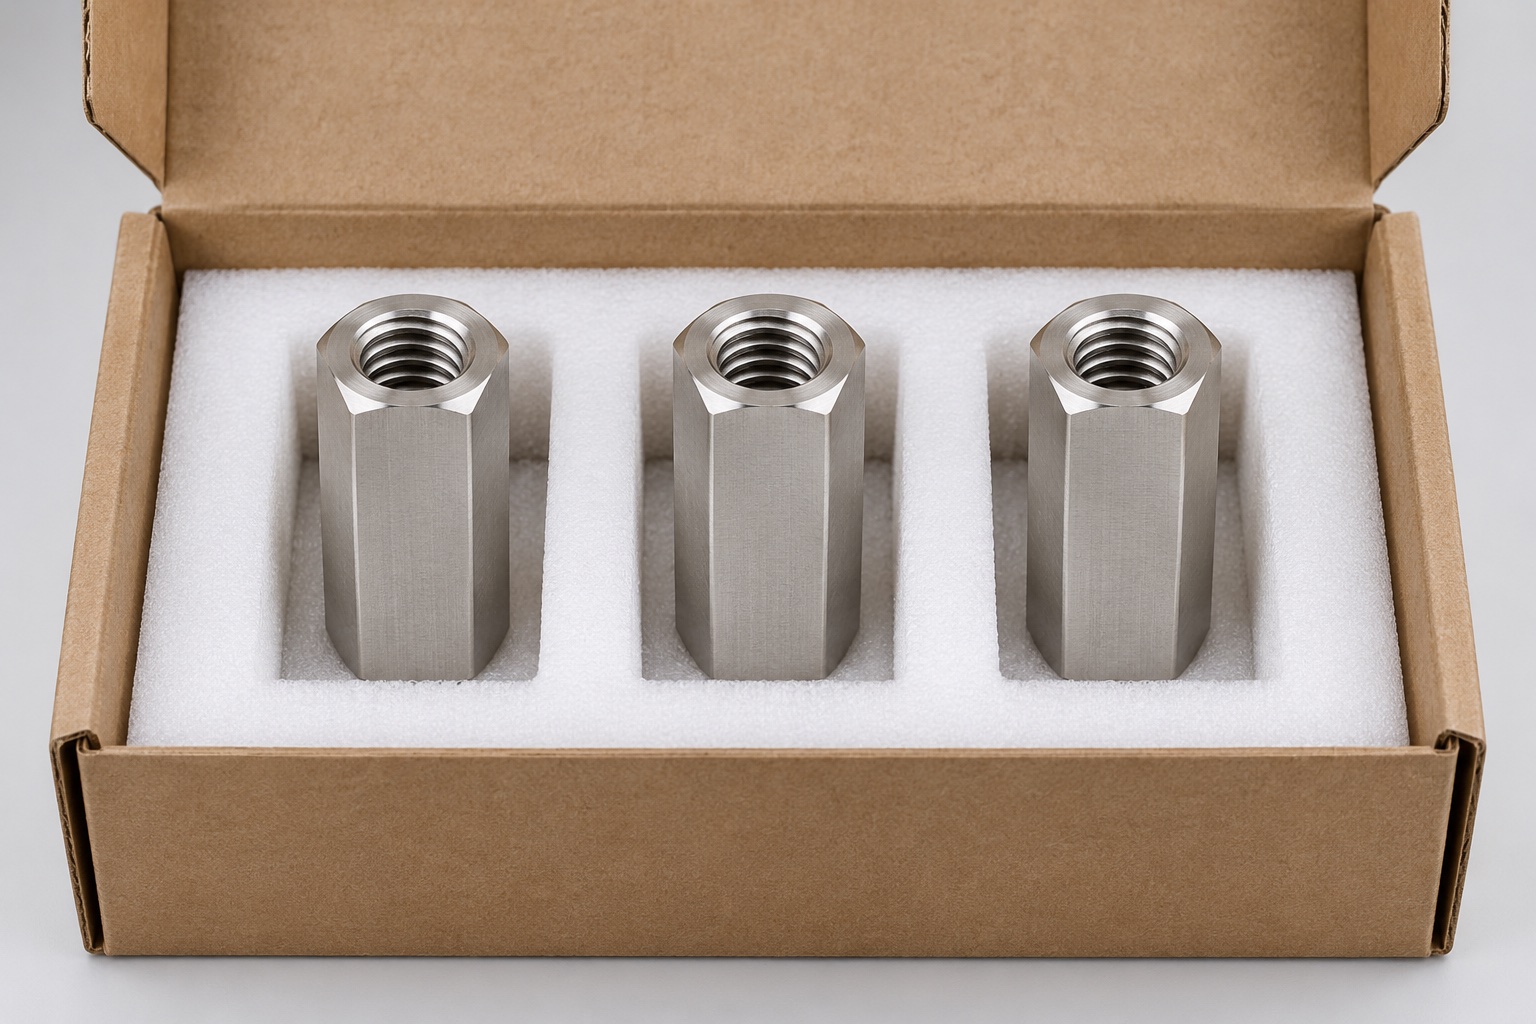
Finished nuts would be separated in supports or pockets that protect bore entries, useful threads, ends and wrench faces from impact or abrasion. Loose metal hardware and packaging debris would be kept away from the bore. Mechanical protection would not imply sterile supply or validated cleaning. Lot, revision, final process and acceptance status would accompany the shipment. Receiving checks would distinguish visually similar nuts with different thread identities, useful lengths, directions or end treatments before installation. These controls would preserve the accepted component while leaving connection strength, retention, lubrication and service qualification to separately defined application work.
Maintain a connection-specific production package
The production baseline would preserve released geometry, thread designation, mating members, engagement allocation, useful end contacts, wrench envelope, retention method, material evidence, final processes, inspection and packing. Approved prototype changes would become revised documents before repeated manufacture. Changes to rods, studs, supports or service conditions would trigger review even when the nut appeared unchanged. This representative workflow outlines a traceable CNC project without inventing customer history, achieved tolerances, gauge acceptance or proof-load results, and without confusing a dimensionally accepted 316L component with a universally qualified medical equipment joint or rated substitute for another commercial coupling nut.
Manufacturer background reference: www.sandvik.coromant.com.
FAQ
Is this an actual delivered coupling nut?
No. It is a representative proposed manufacturing sequence with illustrative images. No customer delivery, manufactured specimen or actual measurement result is described. A real project needs controlled documents, material and production evidence, actual thread and dimensional records, and any separately required application qualification.
Does this example provide proof-load or loosening results?
No. There is no manufactured sample or complete-joint test here. Thread and dimensional acceptance would not alone establish connection strength, retention or service stability. The real assembly, member engagement and operating conditions need separately defined evaluation and evidence.
Are opposite-handed threads or a fluid seal included?
No. The concept has one continuous ordinary internal through thread for a mechanical connection. A real order must specify its exact identity and direction. It is not presented as a turnbuckle, tapered pipe fitting, pressure seal or implanted medical component.
Can a thread plug gauge verify the entire nut?
It verifies only its defined acceptance scope. The inspection plan must also address component length, flats, ends and required relationships. Assembly engagement, member-end interference, wrench access and joint performance remain separately defined checks rather than automatic consequences of a gauge observation.
Is the proposed 316L a rated commercial-nut substitute?
No such interchangeability or property transfer is claimed. The actual grade, finished geometry, relevant properties and mating arrangement must be defined for the application. Similar appearance does not establish another product's proof load, hardness, corrosion behavior or service rating.
What should a repeat order review?
Review thread identity, mating members, permitted engagement, end contact, wrench clearance, retention, material and final treatment. Authorized changes must enter controlled revisions, not remain in a hand-fitted nut or performance claims copied from another medical equipment connection.

tanghangyun@oemach.com