
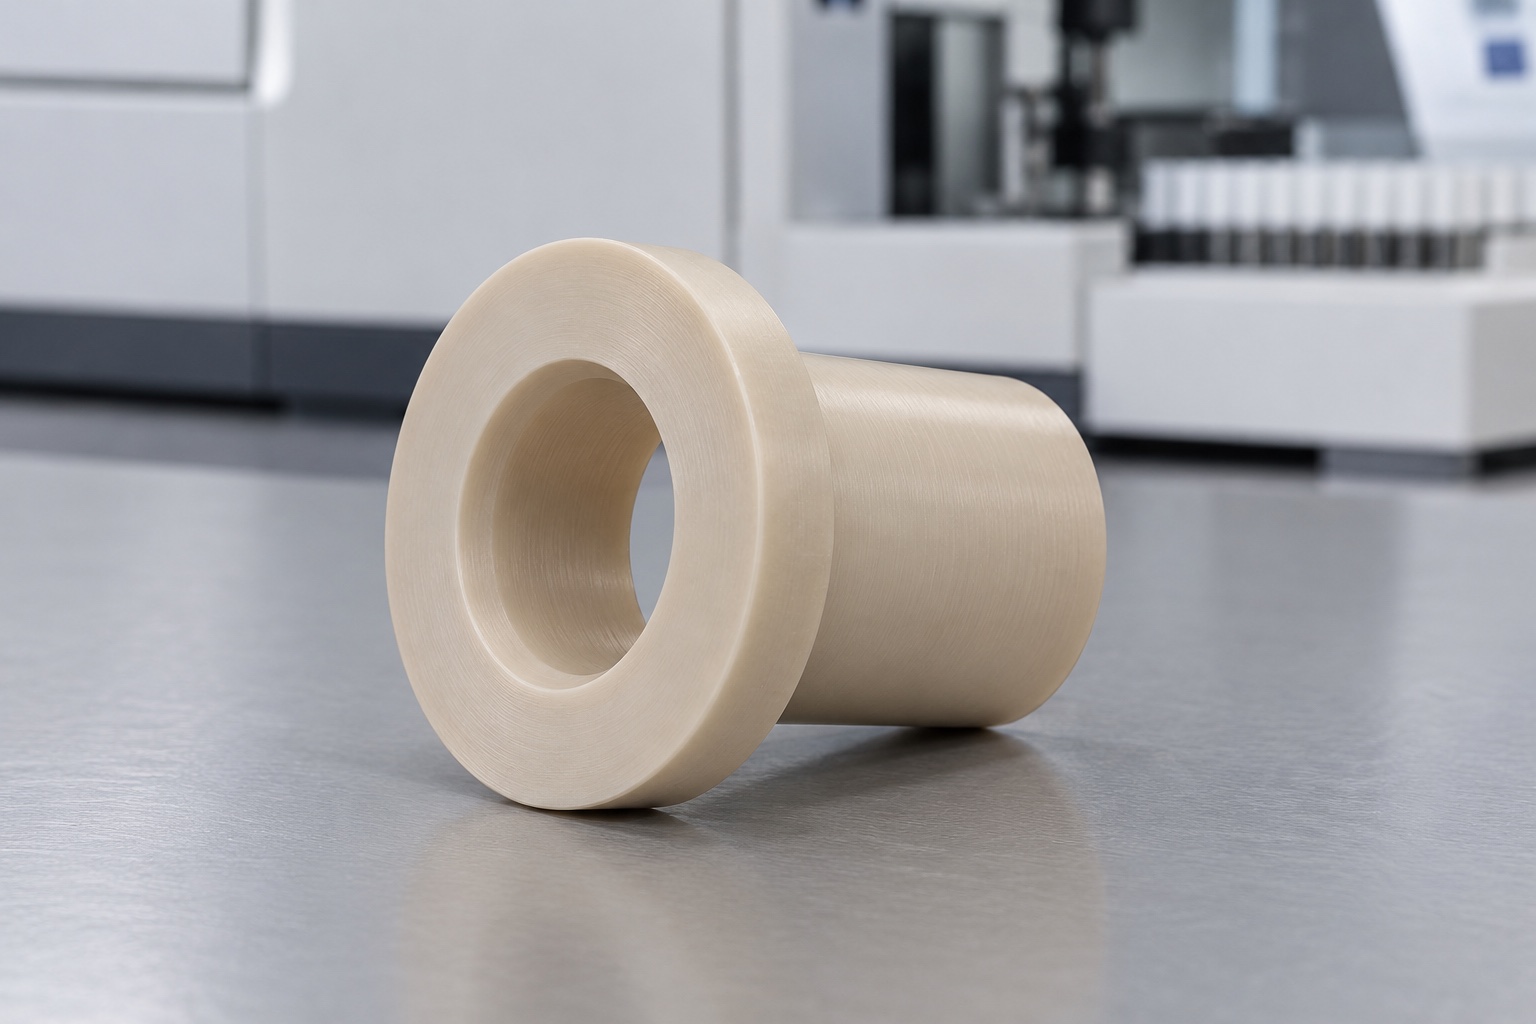
Representative proposed outer-carrier sleeve
This representative example considers a proposed natural unfilled PEEK flanged guide bushing for an equipment-side outer probe-carrier shaft in a medical analyzer. Its illustrative geometry is one cylindrical sleeve, an integral wider circular flange and a single coaxial plain through-bore. It is not a needle lumen, fluid path or sample-contact component. No actual customer delivery or manufactured sample is described. No achieved tolerance, motion life, particle result, electrical isolation, biocompatibility, sterile status, medical certification or validated analyzer performance is claimed as a measured production outcome.

Review the approved shaft and housing
The proposed order would start with the controlled bushing drawing, exact shaft and housing revisions, flange seat, travel, retention arrangement and inspection scope. The supplier would clarify which features guide the outer shaft and which locate the sleeve in its housing. Contact boundaries and any prohibited regions would be explicit. Missing information would be resolved before turning. The CNC review would not select a universal bearing fit, infer reagent contact or transfer requirements from another probe assembly. Independent application and motion qualification would remain assigned to the responsible equipment team.
Preserve the specified polymer grade
The material package would identify the approved unfilled PEEK grade, stock form and lot documentation. Blanks would stay traceable through turning, finishing and packaging. Similar ivory color would not justify substituting a filled, modified or different medical-grade polymer. Stock allowance and gripping regions would be reviewed before the route was selected. Material evidence would establish identity within the purchase scope, not prove biological compatibility, chemical exposure resistance or electrical isolation of the finished sleeve. Any such application requirements would need their own agreed evaluation and acceptance evidence.
Plan the internal and external references
The turning sequence would review how the through-bore, sleeve exterior and flange seat remained related across operations. Approved holding contacts and setup transfers would be defined rather than relying on a convenient stock surface. The supplier would avoid excessive gripping that distorted the observed component. Chips would be controlled before reorientation. Intermediate dimensions could inform process development, but final acceptance would address the agreed released condition after relevant machining and final processing. The component's useful guide and seat surfaces would remain identifiable throughout the proposed manufacturing route.
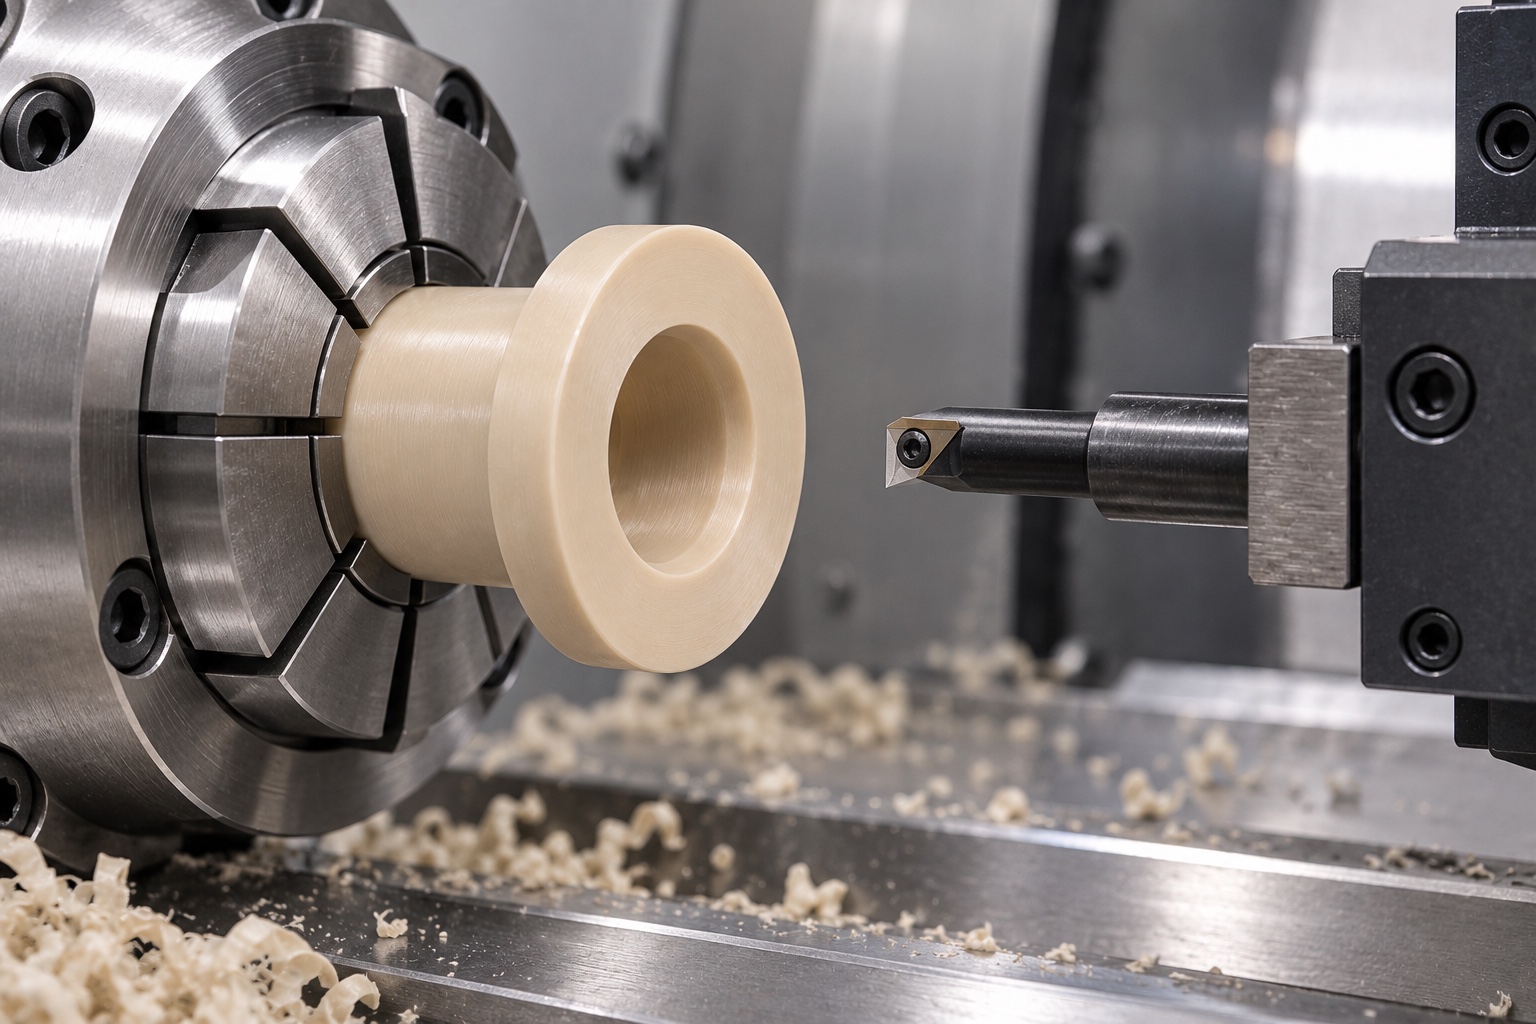
Machine the plain guide bore
The through-bore would follow the approved size, useful length, form and entry requirements. Tool access and permitted transitions would be reviewed before production. No seal groove, radial port or hidden insert would be inferred from the concept. The bore would not be enlarged merely to make an unidentified shaft move freely. Authorized adjustments would enter the controlled geometry and inspection documents. The resulting feature would remain a specified mechanical guide surface, not evidence of acceptable wear life, debris generation or analytical performance in the complete medical analyzer carrier mechanism.
Finish the sleeve and flange relationship
The sleeve length, exterior, flange thickness and useful seating face would follow the released drawing. The supplier would distinguish the housing seat from shaft-guiding contact and preserve approved transition geometry. Retention, anti-rotation or installation-force requirements would need their own definition if present in the actual assembly. An additional slit or insert would not be introduced for convenience. Model conflicts would be clarified before machining, keeping repeat orders independent of an unrecorded housing sample, changed shaft finish or manual adaptation that altered the intended contact and installation arrangement.
Control edges and the final surface state
Finishing would examine bore entries, flange boundaries and the sleeve end for attached material or unwanted sharp features. It would preserve useful guide length and the accepted seat instead of broad rounding that changed fit. Cleaning would follow the purchased material-compatible scope. Later processing would require review and relevant final-state checks. Smooth appearance would not establish quantified cleanliness, validated decontamination or sterile delivery. Accepted surfaces would be protected during handling, and any authorized finishing adjustment would remain traceable rather than hiding a geometry change before first-part inspection or assembly observation.
Inspect after agreed conditioning
The inspection plan would define conditioning, support, measurement contact and the relevant time after machining or final processing. It would cover the specified bore, useful length, exterior, flange and reference relationships. An outside-size report or entry gauge alone would not verify every characteristic. Inaccessible requirements would be clarified before production. The supplier and purchaser would agree the actual final-component method, keeping acceptance separate from a favorable fit with one shaft. Recorded conditions would support comparison between inspected parts instead of mixing restrained, released and installed observations without explanation.
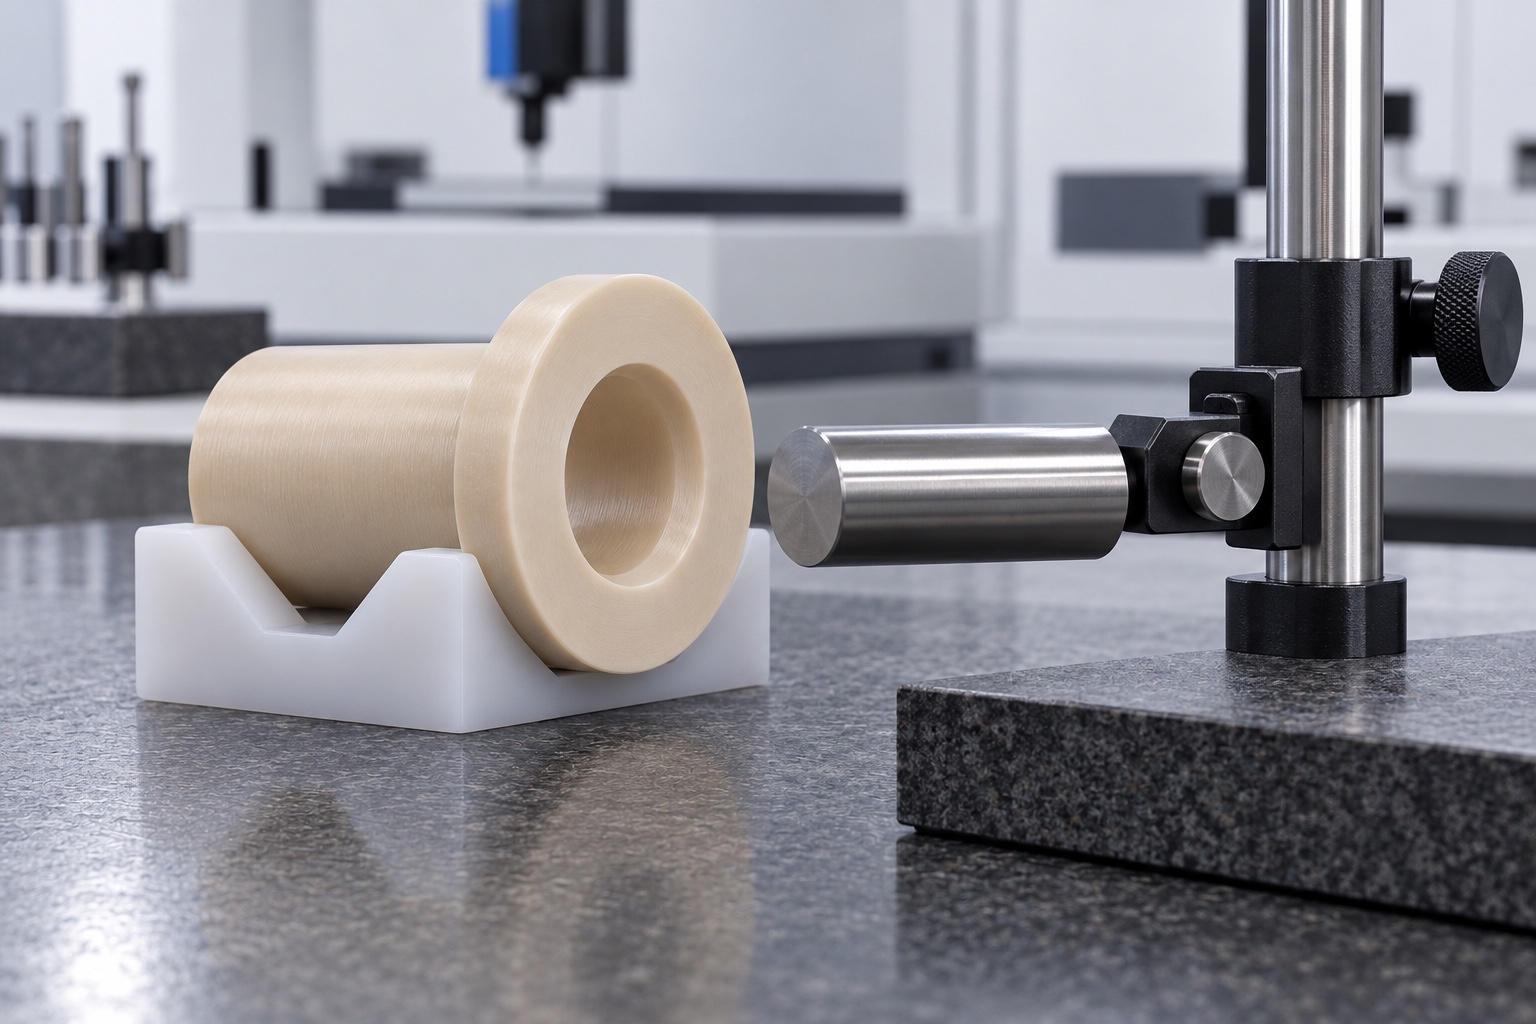
Document first-part scope without results
The proposed first-part package would identify drawing revision, polymer lot, numbered requirements and agreed methods. No numerical results are supplied because no sample or measurement record exists for this representative example. Actual nonconformances and approved changes would remain traceable. Dimensional conformity would not establish motion life, quantified wear particles, electrical isolation or biocompatibility. The record would distinguish measured component characteristics from an optional assembly observation and from independent equipment qualification. A photograph of a gauge or lathe would illustrate a process, not prove that a particular bore tolerance had been achieved.
Keep a trial limited to identified interfaces
An agreed trial could examine insertion, flange seating, specified movement and removal with identified shaft, housing and bushing revisions. Lubricant or retention components would be recorded when approved. Unexpected resistance would be reviewed before a geometry change. Smooth hand movement would not qualify service life, particle generation, positioning repeatability or analytical performance. Trial sleeves would remain distinct from released production. Approved modifications would enter revised documents instead of turning a manually fitted sample into a universal gauge or approval for another carrier shaft, housing seat or cleaning exposure.
Pack without loading the guiding surface
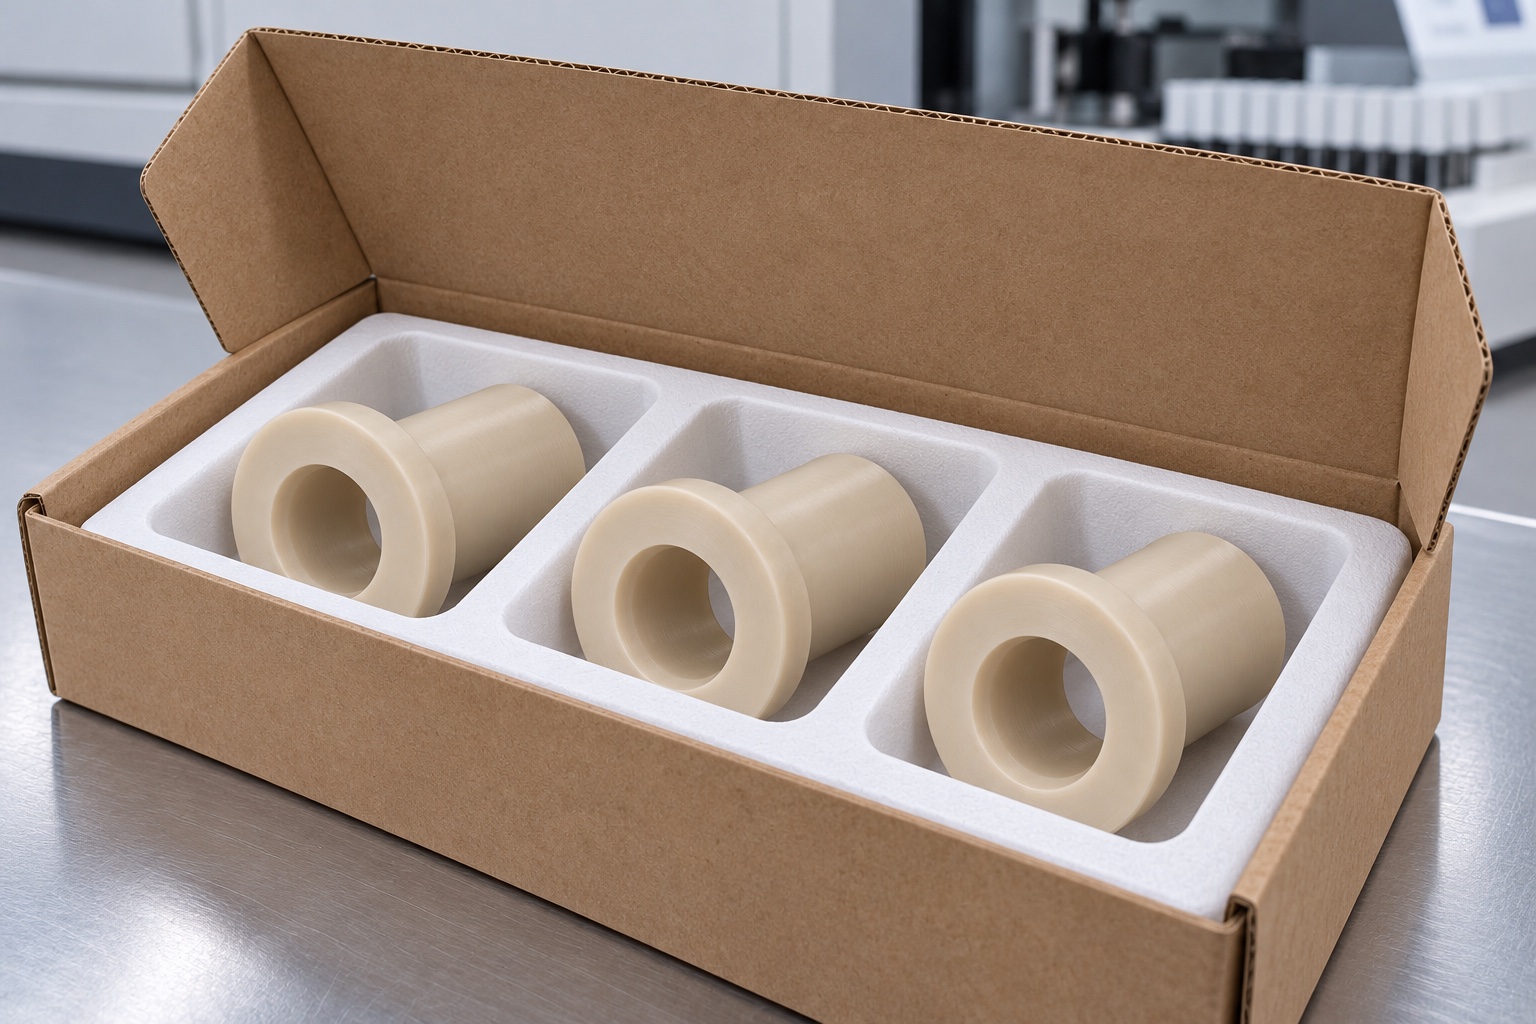
Finished bushings would be separated from hard hardware so bore entries and flange seats could not be struck during transport. Packaging supports would avoid compressing the sleeve or depositing unapproved material inside the bore. Lot, exact grade, revision and inspection status would accompany the shipment. Mechanical protection would not imply sterile delivery or validated cleanliness. Receiving checks would distinguish modified prototypes, bore variants and released parts before installation. The equipment team would retain responsibility for its independent assembly, operating and cleaning evaluations under the actual approved medical analyzer configuration.
Retain a controlled production reference
The final package would preserve the released model and drawing, exact outer shaft and housing interfaces, material evidence, conditioning and inspection requirements, approved process changes and packaging scope. Prototype adjustments would become revised documents before repeat manufacture. Changes to shaft finish, travel, housing seat, retention, lubricant or cleaning exposure would trigger review. This representative workflow illustrates a defined CNC turning project without inventing customer history or finished-part medical approval, and without treating a conforming PEEK guide sleeve as proof of qualified motion, sample integrity or validated analytical performance.
Manufacturer background reference: www.ensingerplastics.com.
FAQ
Is there a measured production bushing behind this case?
No. This is a representative proposed manufacturing workflow with illustrative images. There is no actual customer delivery, first-part measurement record or achieved performance result. A real project would require its own released documents, material records and measured acceptance evidence.
Does the bore guide a sample-contact needle?
Not in this example. The proposed scope is an equipment-side outer carrier shaft, with no patient, specimen, reagent or fluid contact implied. A different contact path would require a separate controlled design, material and application review.
Why retain the exact PEEK grade?
Filled, modified and unfilled materials are not interchangeable merely because they look similar. The approved grade and stock lot would remain traceable. Material identity would not independently establish medical suitability, cleaning compatibility or service performance of the finished bushing.
Would a successful fit replace bore inspection?
No. A defined shaft-fit observation can supplement an agreed dimensional plan, not automatically replace bore form, useful guide length, flange and reference checks. The actual shaft, housing, revision and conditions must be recorded for a meaningful limited assembly observation.
Are motion-life or debris results claimed?
No. None are available for this representative example. Those requirements would need separate evaluations of the complete mechanism under actual operating conditions. Dimensional conformity and smooth hand movement do not establish wear life, particle generation or analytical accuracy.
What should be reviewed before another order?
Review shaft and housing revisions, contact boundaries, bore and flange geometry, polymer grade, conditioning, retention, lubricant and cleaning exposure. Authorized adjustments should enter released documents, preventing a modified prototype from becoming an undocumented reference for future production.

tanghangyun@oemach.com