
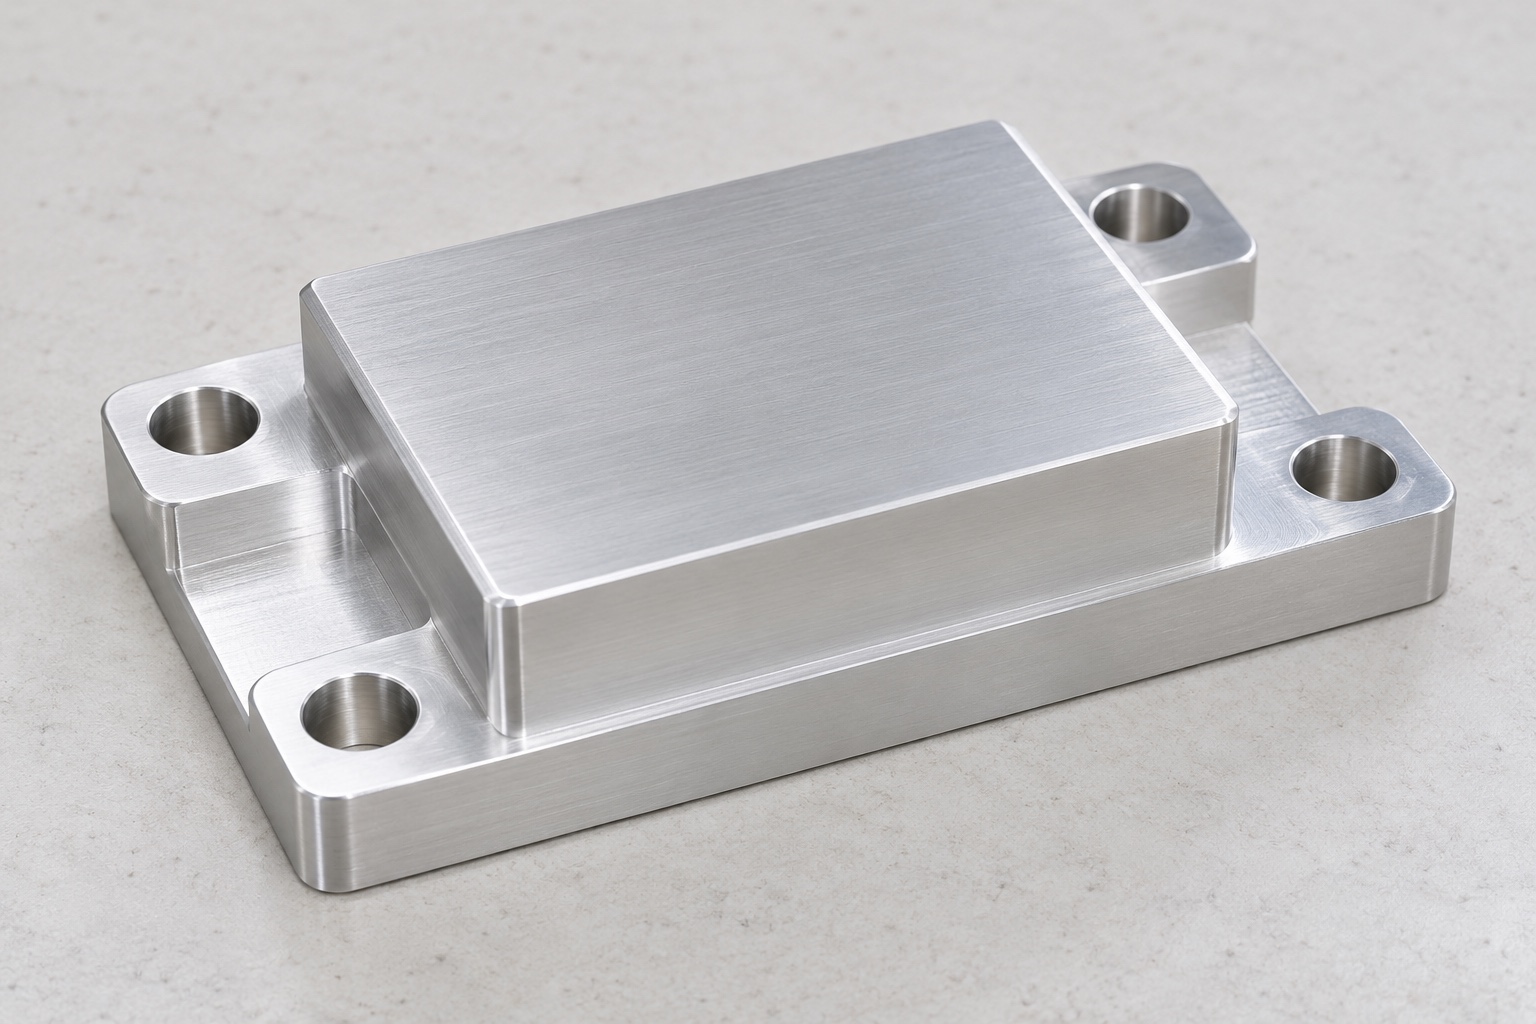
Representative proposed sensor support
This case considers a proposed one-piece 6061 aluminum support for an equipment-side load-cell installation in a medical analyzer. The illustrative block has a raised rectangular central land, a flat lower base and four through mounting holes in the lower corner regions. The actual contact and attachment arrangement would come from approved installation documents. This is a representative CNC workflow, not a customer delivery, manufactured sample or measured result. No achieved tolerance, load capacity, calibration, analytical accuracy, medical certification or validated equipment safety outcome is presented as an actual result.

Review the sensor and frame together
The proposed inquiry would begin with controlled block geometry, exact sensor mounting information, equipment contacts, hardware and inspection requirements. The review would identify the load path and the role of the raised land without assuming direct sensor attachment. Any intermediate adapter would be included in the controlled configuration. Missing contacts or conflicting documents would be clarified before quoting. Machining and inspection would remain separate from sensor selection, installation control, calibration and complete-system qualification assigned to the responsible medical equipment team and its actual measurement application.
Preserve the specified aluminum identity
The material package would identify the approved 6061 condition, stock form and documentation. Cut blanks would remain linked to their material lot through manufacture, processing and shipment. Similar-looking offcuts would not automatically be interchangeable. Before choosing the sequence, the supplier would review machining allowance around the raised land and the areas available for holding. Any material substitution would require approval. Material evidence would support the purchased component scope, not establish a load rating, stiffness value or compatibility with every force sensor and medical instrument installation that might accept a rectangular block.
Establish a usable base reference
Initial machining would create the approved base and holding references needed to relate the remaining features. The sequence would consider material removal and fixture support so the component was not accepted only while forced against a fixture. Contact areas would be kept free of chips before transfers. The supplier would document how the raised land, base and mounting pattern remained related after reorientation. Intermediate observations could support process planning, but would not replace final drawing-based inspection in the agreed support and surface condition after all relevant machining operations were complete.
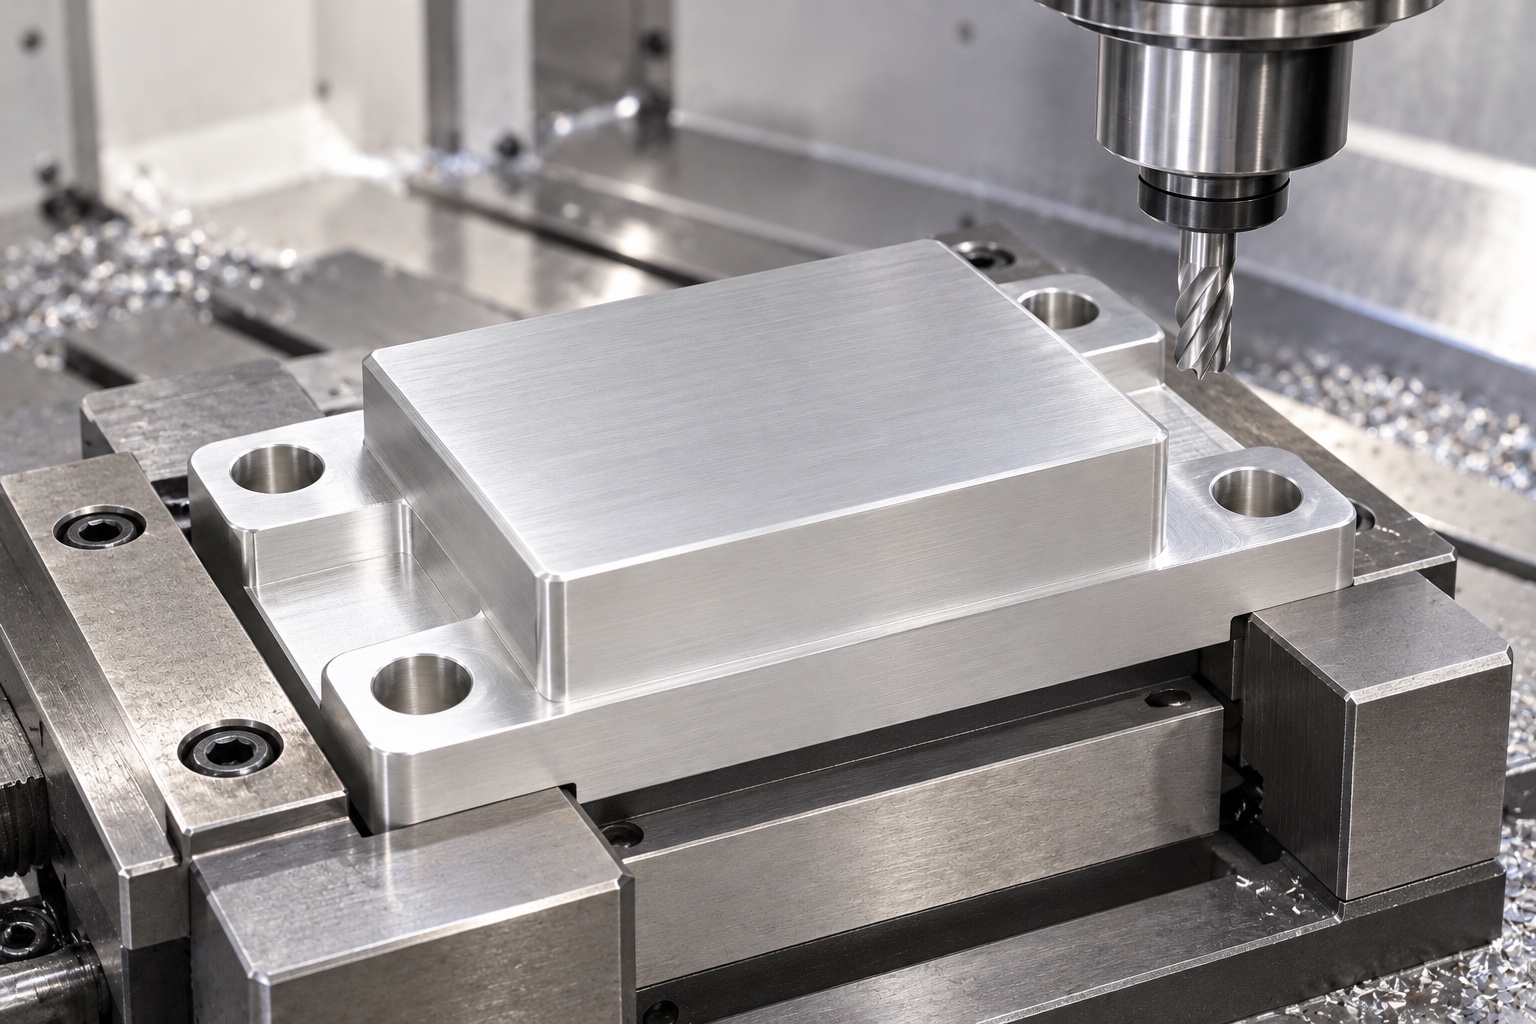
Finish the raised land deliberately
The central land would follow the released size, height, location and contact requirements. Tool access and allowed transitions around the step would be reviewed before production. The supplier would not broadly polish the top until an unidentified sensor appeared to sit flat. Any authorized relief or design adjustment would be incorporated into controlled documents. The land would remain a defined mechanical contact feature, not a force-sensing element or evidence that the finished support preserved a particular sensor's calibration, eliminated side loading or met an unspecified analyzer accuracy requirement.
Machine the four mounting clearances
The four through holes would follow the approved size, position and edge requirements relative to the functional references. Their clearance role would remain explicit rather than being silently treated as precision locating bores. The supplier would review the actual fastener and frame envelope without choosing torque or adding unapproved slots. Model and drawing discrepancies would be resolved before machining decisions. Any accepted modification would remain traceable so repeat production did not depend on a particular sample, operator adjustment or undocumented change to the frame and sensor mounting arrangement.
Keep finishing separate from surface claims
The finishing sequence would inspect outside edges, hole exits and the raised step for attached material or unwanted sharp features. Removal would preserve useful mounting contacts. Cleaning and any final treatment would follow the purchase scope, with masking and final-condition inspection agreed where relevant. A bright aluminum appearance would not establish measured cleanliness, corrosion performance or sterile supply. Tool marks would not be hidden by uncontrolled polishing. Accepted contacts would remain identifiable through later handling so the final inspected component matched the surface condition intended for the actual installation.
Create a contact-based dimensional plan
The proposed inspection plan would identify suitable references and methods for base and land relationships, land height and mounting-hole characteristics. The support state and any final treatment would be recorded. A convenient outside rectangle or isolated hole diameter would not fully describe conformity when relative contacts governed the interface. Requirements that could not be measured as written would be clarified before production. An available sensor would not serve as a universal gauge, and a plausible electrical display reading would not replace the required component dimensions or establish the condition of the measuring system.
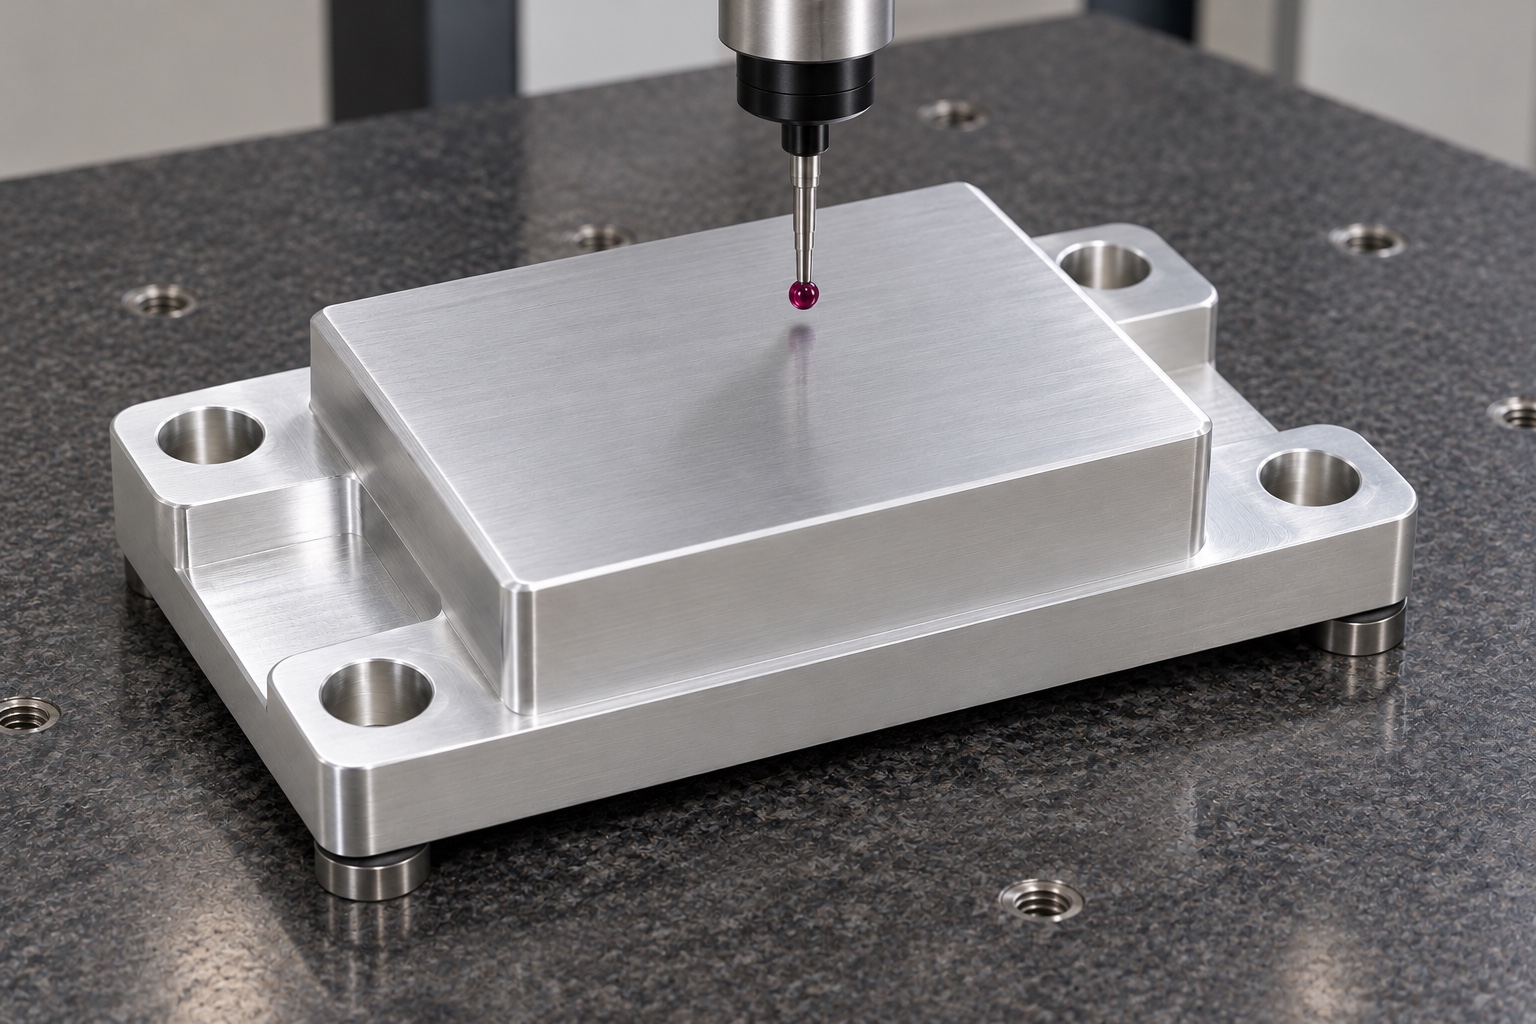
Prepare first-part evidence without values
The proposed first-part report would link drawing revision, material lot, numbered characteristics and agreed measurement methods. This representative example supplies no numerical inspection results because no sample was manufactured or measured for it. The report would support component acceptance within its defined scope only. It would not demonstrate calibration, repeatability, drift or clinical analytical performance. Nonconformances and approved changes would remain traceable. A block that could be bolted into a frame would not authorize omission of a controlled contact requirement or justify reporting system-level capability without independent supporting evidence.
Define an optional installation demonstration
An agreed trial could examine seating, fastener access and clearances with identified sensor, adapter, frame and hardware revisions. Installation conditions would be documented and the sensor handled under its own approved instructions. Unexpected contact would be resolved before modifying the block or adding compensating parts. Successful assembly would not qualify calibration, load capacity, overload protection or analyzer accuracy. Trial components would remain distinguishable from accepted production. Observations would enter controlled change records instead of becoming an informal master for another sensor variant, measurement range or equipment configuration introduced in a later order.
Protect the raised land for shipment
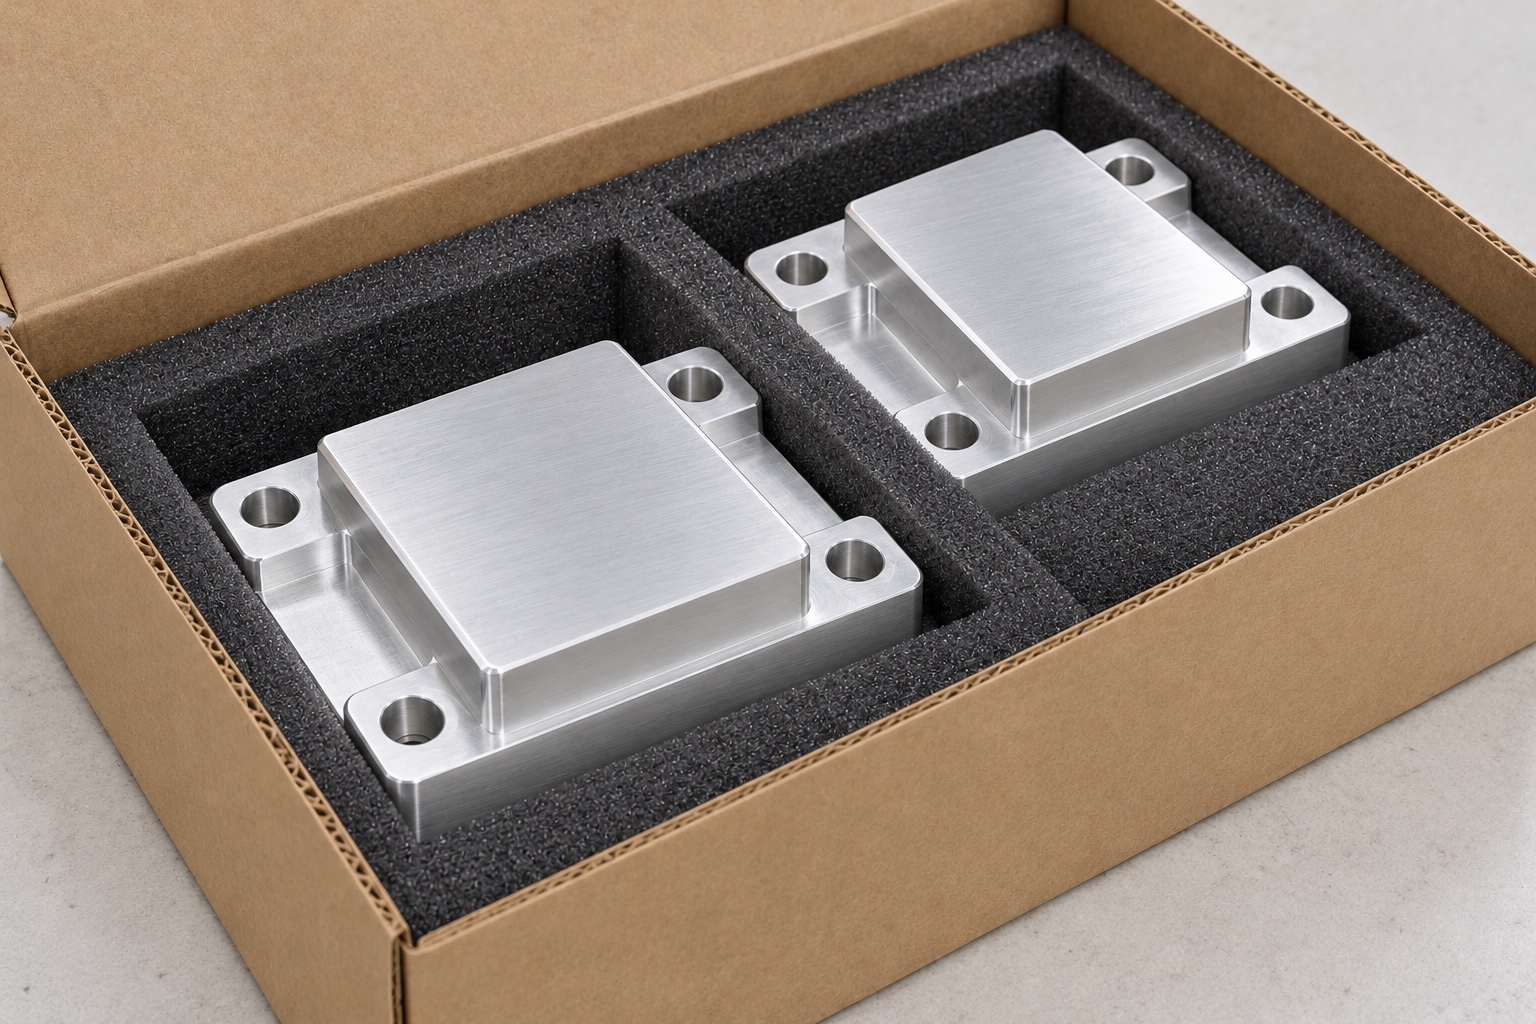
Finished blocks would be individually separated to prevent neighboring edges, screws or packaging debris from contacting the raised land and base. Support materials would avoid applying unnecessary bending pressure and would follow the agreed cleaning scope. Protective bags would not imply sterile delivery. Material, condition, lot, final treatment and revision identity would accompany the parts. Receiving staff could then distinguish released supports from prototypes and visually similar blocks intended for other sensors or frames, avoiding an undocumented mix of geometry variants before assembly and independent system testing took place.
Keep the repeat-order baseline complete
The proposed baseline would preserve controlled geometry, sensor installation information, equipment references, material evidence, machining sequence, final processing and inspection scope. Repeat orders would review changed contacts, sensor variants, hardware and loading arrangements before relying on earlier assembly observations. Dimensional acceptance would remain distinct from measurement-system qualification. This case explains how a CNC supplier could document a raised-land support without inventing a customer delivery, achieved tolerance, stiffness result, sensor calibration, medical certification or validated analytical performance for an illustrative aluminum component and an unspecified complete medical instrument.
Manufacturer background reference: media.futek.com.
FAQ
Is this an actual delivered support block?
No. It is a representative proposed manufacturing example without a customer delivery or measured sample. No achieved tolerance, load capacity, calibration, medical certification or analytical performance is presented as an actual result for the illustrated component.
What defines the raised mounting land?
The approved drawing and sensor or intermediate-adapter installation define its contacts, dimensions and reference relationships. The image alone does not prescribe a mounting pattern, load path or universal geometry for different medical analyzer sensors.
Can the supplier select a tightening torque?
Not from this example. Hardware and installation procedure belong to the approved assembly definition. A universal torque or extra tightening should not substitute for resolving contact errors or independently evaluating the complete sensor installation.
What would the first-part report establish?
It would document agreed component characteristics using identified revision, material, methods and final condition. It would not independently establish sensor calibration, system resolution, overload behavior, drift or the analytical accuracy of a complete medical analyzer.
May an installation demonstration be purchased?
Yes, when sensor, adapter, frame, hardware, revisions and exact checks are agreed. Keep mechanical observations separate from calibration and qualification, and resolve unexpected contacts before authorizing changes to the support or measurement arrangement.
What should be reviewed for a repeat order?
Review the sensor and frame configuration, load path, land and base contacts, mounting clearances, hardware, material and final treatment. Retain controlled revisions instead of recreating a hand-adjusted block or transferring another sensor installation's performance claims.

tanghangyun@oemach.com