
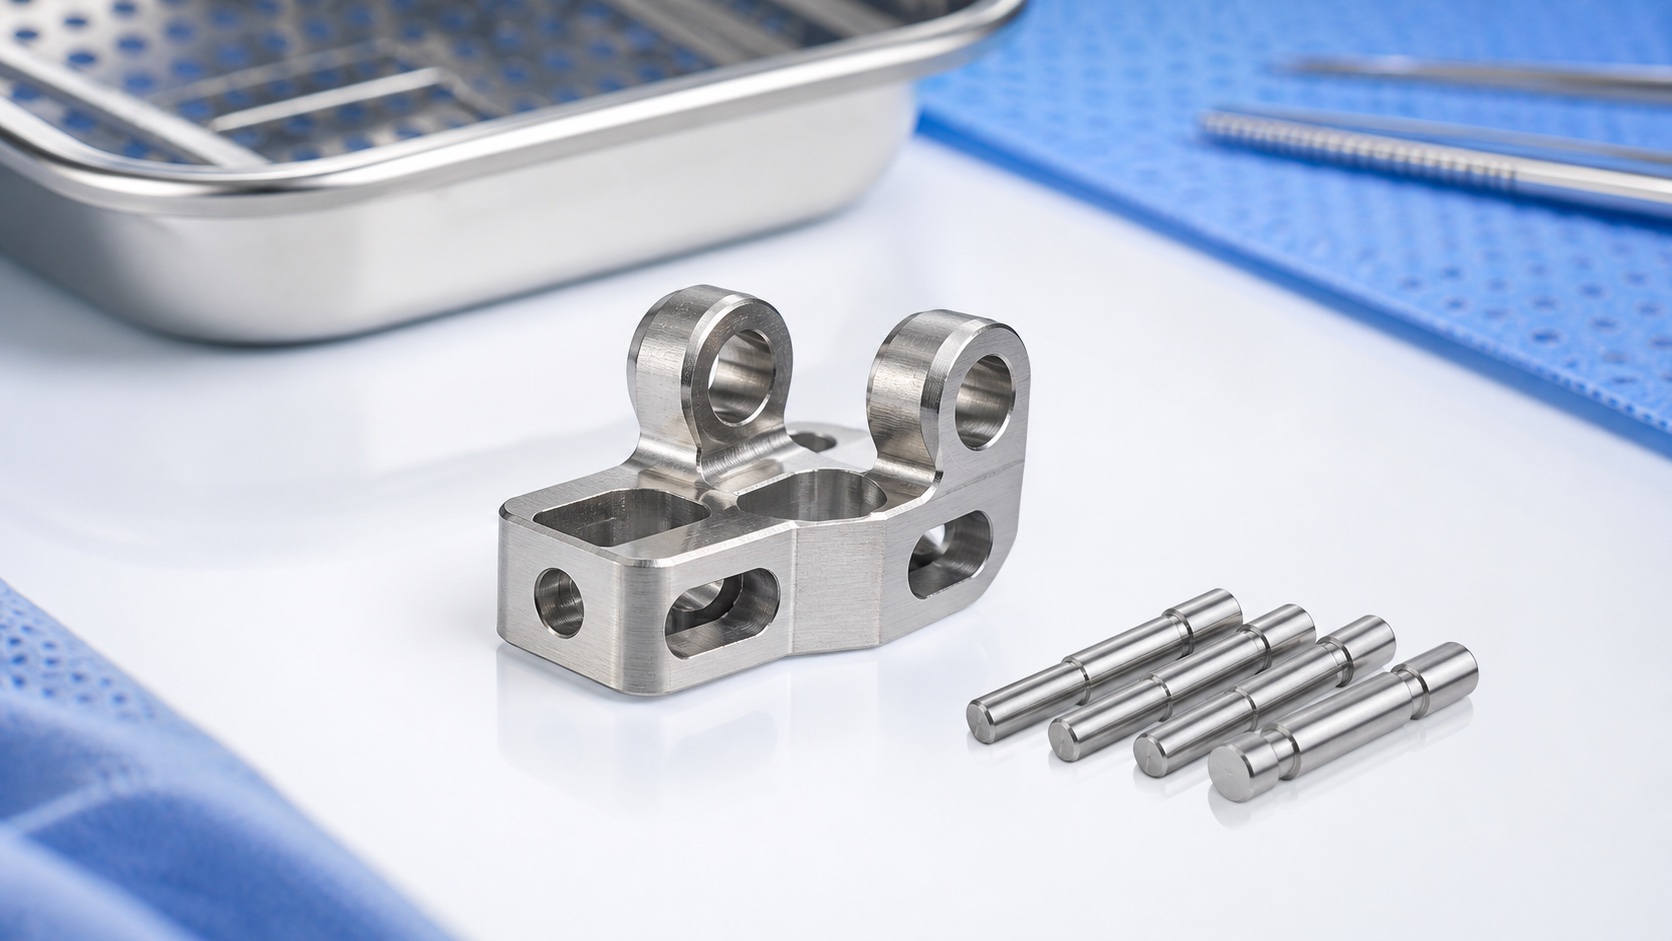
17-4PH Surgical Forceps Jaw Bracket: Precision CNC Machining Case
Representative application
This case describes a representative 17-4PH stainless jaw bracket used in a surgical forceps-style end-effector assembly. The component provides a hinge bore, paired jaw-seat references, a drive-slot interface and small mounting features. It is a manufacturing example rather than a claim about a certified instrument or customer shipment. The device manufacturer owns final clinical use, sterilization method, fatigue evaluation and system validation; the supplier controls the released material, CNC process, inspection, cleaning and traceable delivery.

Released package review
The manufacturing package includes a 2D drawing, matching 3D model, revision record, material condition, heat-treatment requirement and a list of critical motion features. Before quoting, the shop reviews minimum wall thickness, cutter reach, burr-removal access, pin fit, datum strategy and whether dimensions apply before or after passivation. Missing data such as mating pin size, allowable edge break or assembly test force are returned for clarification before the first article is planned.
Material and blank preparation
Certified 17-4PH stainless stock is selected for strength and corrosion resistance as defined by the drawing. Lot identity follows the traveler from blank cutting through shipment. If heat treatment is part of the route, machining allowance and sequence are planned so final features can be finished after major stress changes. The blank is supported to avoid bending the thin jaw-arm region. Tooling is selected to manage stainless work hardening while protecting small edges and slots.
CNC machining sequence
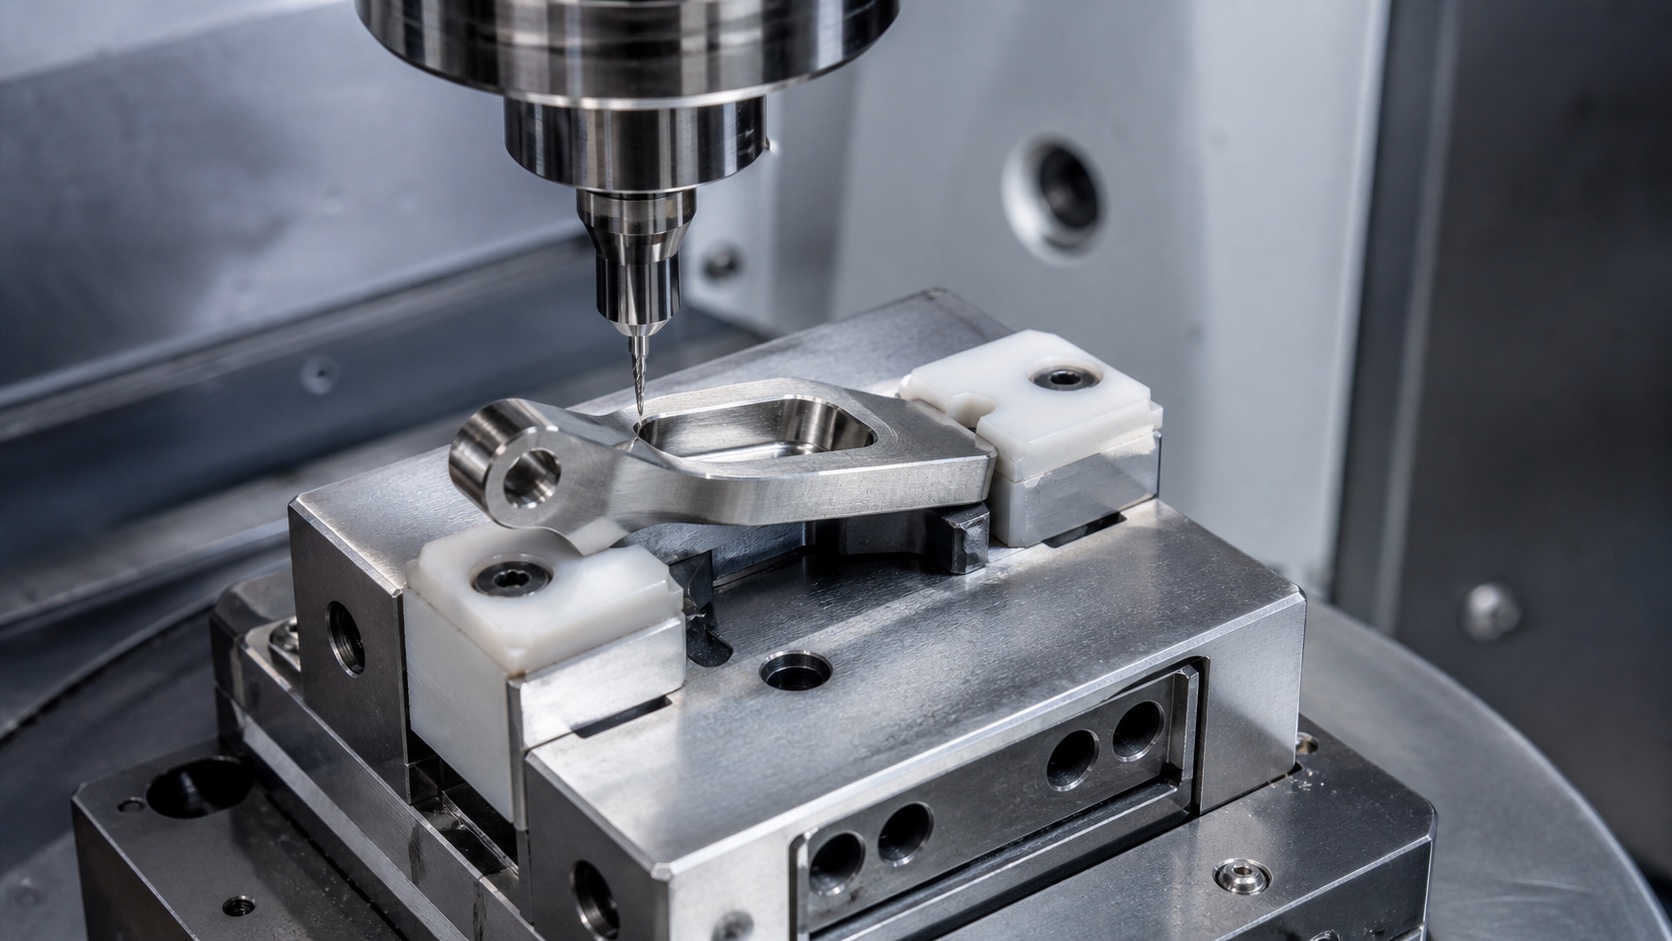
The first setup establishes primary faces and accessible location references. Roughing removes bulk stock while leaving allowance at hinge bores, jaw seats and the drive slot. Finishing operations keep the hinge bore and paired jaw seats in the same coordinate system whenever possible. Small end mills, reamers, thread tools and profile cutters are monitored closely because wear can shift fits quickly at this scale. The part is checked after unclamping so spring-back is visible.
Burr and finish control
The drive slot, hinge bore and jaw-seat edges receive controlled burr removal. The goal is a clean functional edge, not uncontrolled rounding. Magnification is used to confirm that no loose metal remains inside the slot or bore and that bearing surfaces have not been scratched. If passivation is required, the completed bracket is rechecked for discoloration, residue and changes at tiny edges. Any cosmetic standard is kept separate from functional acceptance of the motion surfaces.
Dimensional inspection
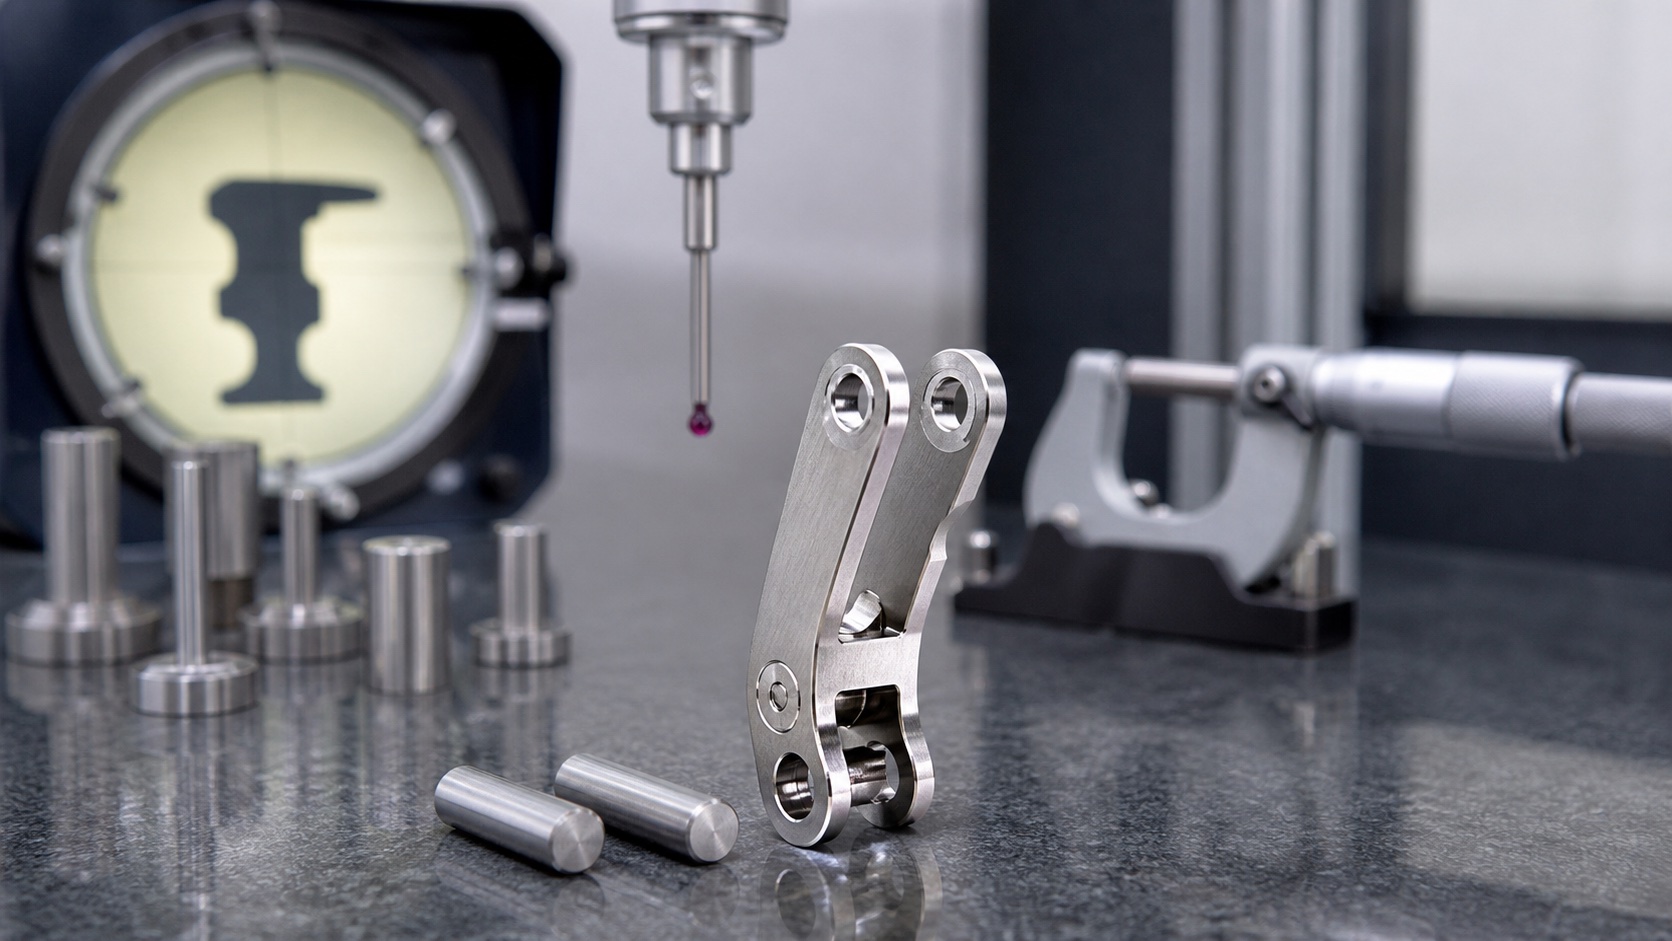
A first-article report can include hinge-bore size, bore-to-datum position, jaw-seat symmetry, slot width, stop-face location, threaded features and surface condition. Optical tools may capture the slot and edge breaks, while a CMM or dedicated fixture checks relationships between bores and seats. Pin gauges can provide quick fit confirmation, but they do not replace the geometric report. Measurement results remain linked to material lot, program revision, fixture revision and passivation batch.
Cleaning and packaging
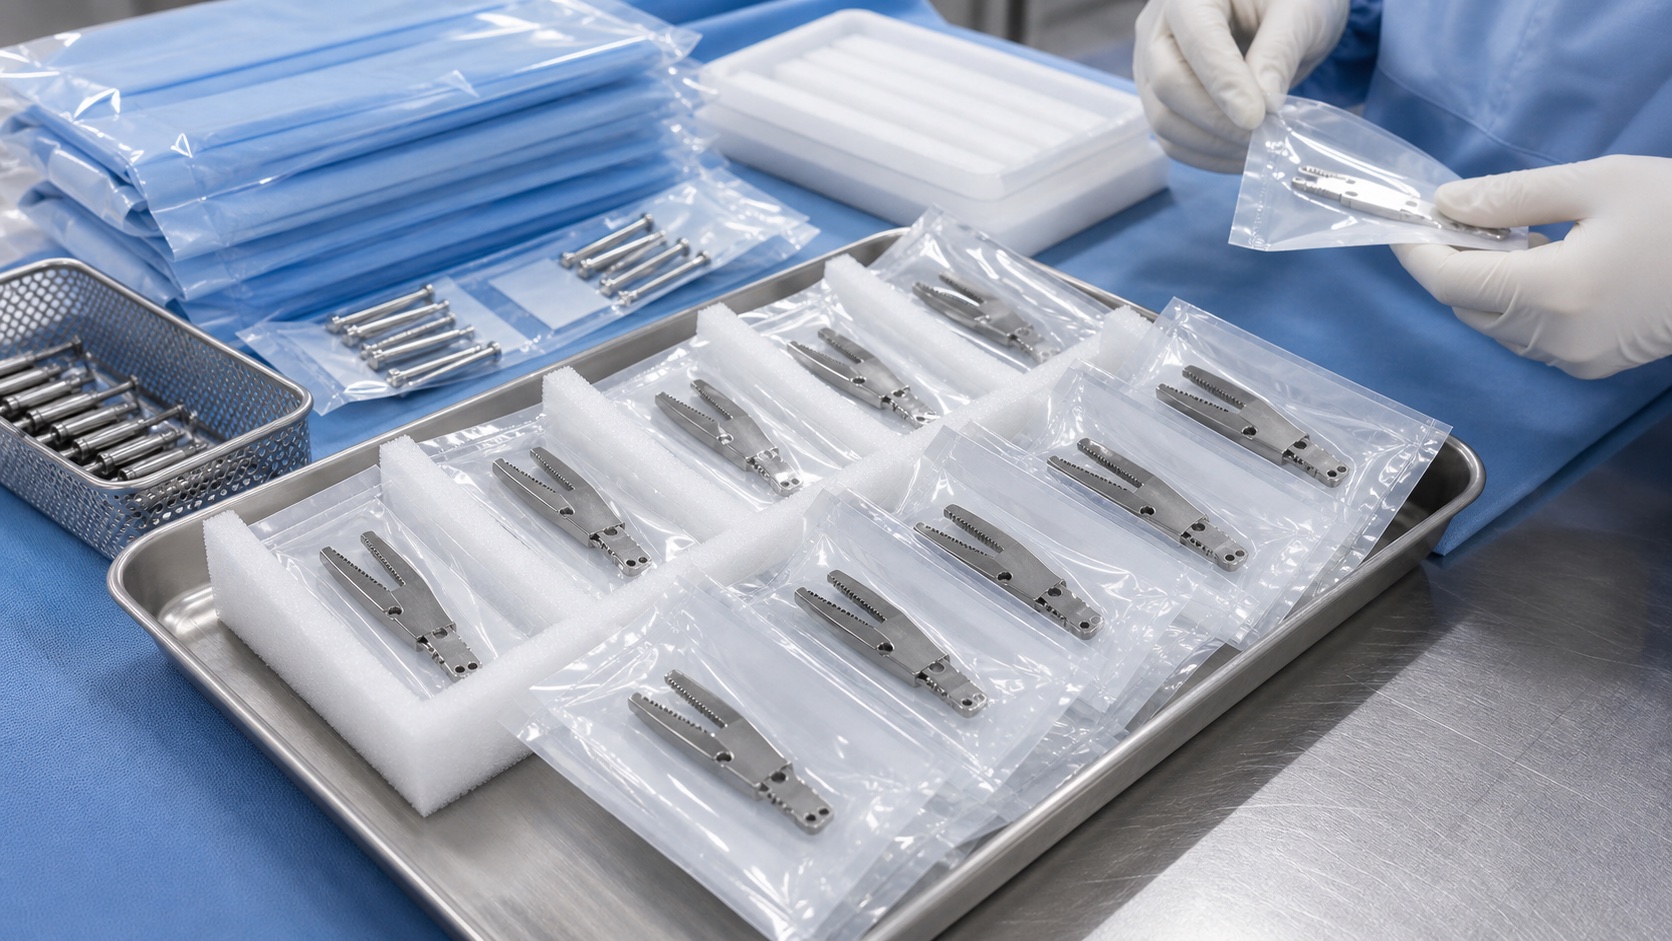
Each bracket is cleaned to remove coolant, chips, passivation residue and loose particles from tiny pockets. Parts are dried and separated in protective packaging so hinge bores and jaw-seat edges cannot rub against another metal component. Labels identify the part number, revision, material lot and inspection status. Packaging is clean and protective but not described as sterile unless the order includes a validated sterile supply chain.
Production repeatability
For repeat batches, the controlled items include CNC program, fixture, tool-life limits, deburring method, inspection plan, cleaning method and packaging specification. Trend checks on hinge diameter, slot width and jaw-seat position can reveal drift before assembly yield drops. Any change to pin size, mating jaw geometry, heat treatment or finish triggers a documented review because it may affect motion feel, durability and validation evidence.
Customer handoff
The production handoff defines approved first-article results, batch quantity, required certificates, inspection format and any customer-supplied assembly test. Clear forecast information helps reserve compatible material and finishing capacity. A complete revision package prevents obsolete jaw geometry from reaching the shop floor and keeps prototype feedback connected to the next manufacturable design release.
FAQ
Is this an actual approved surgical instrument?
No. It is a representative machining case. Device approval, clinical use and system validation belong to the medical device manufacturer.
Why choose 17-4PH stainless steel?
It can provide useful strength and corrosion resistance, but the device designer must approve the exact grade, condition and heat treatment.
Which tolerances drive jaw performance?
Hinge-bore size and position, jaw-seat symmetry, slot width, stop-face location and functional edge condition commonly influence assembly behavior.
How are small burrs removed?
The process uses controlled machining, targeted deburring and magnified inspection rather than broad rounding of every edge.
What records can be supplied?
Material certificates, dimensional reports, first-article data, finish records, lot traceability and agreed inspection photos can accompany the parts.
Can the supplier run assembly testing?
Only when the customer provides mating components, fixture method, force limits and acceptance criteria.