
Representative scope without delivery claims
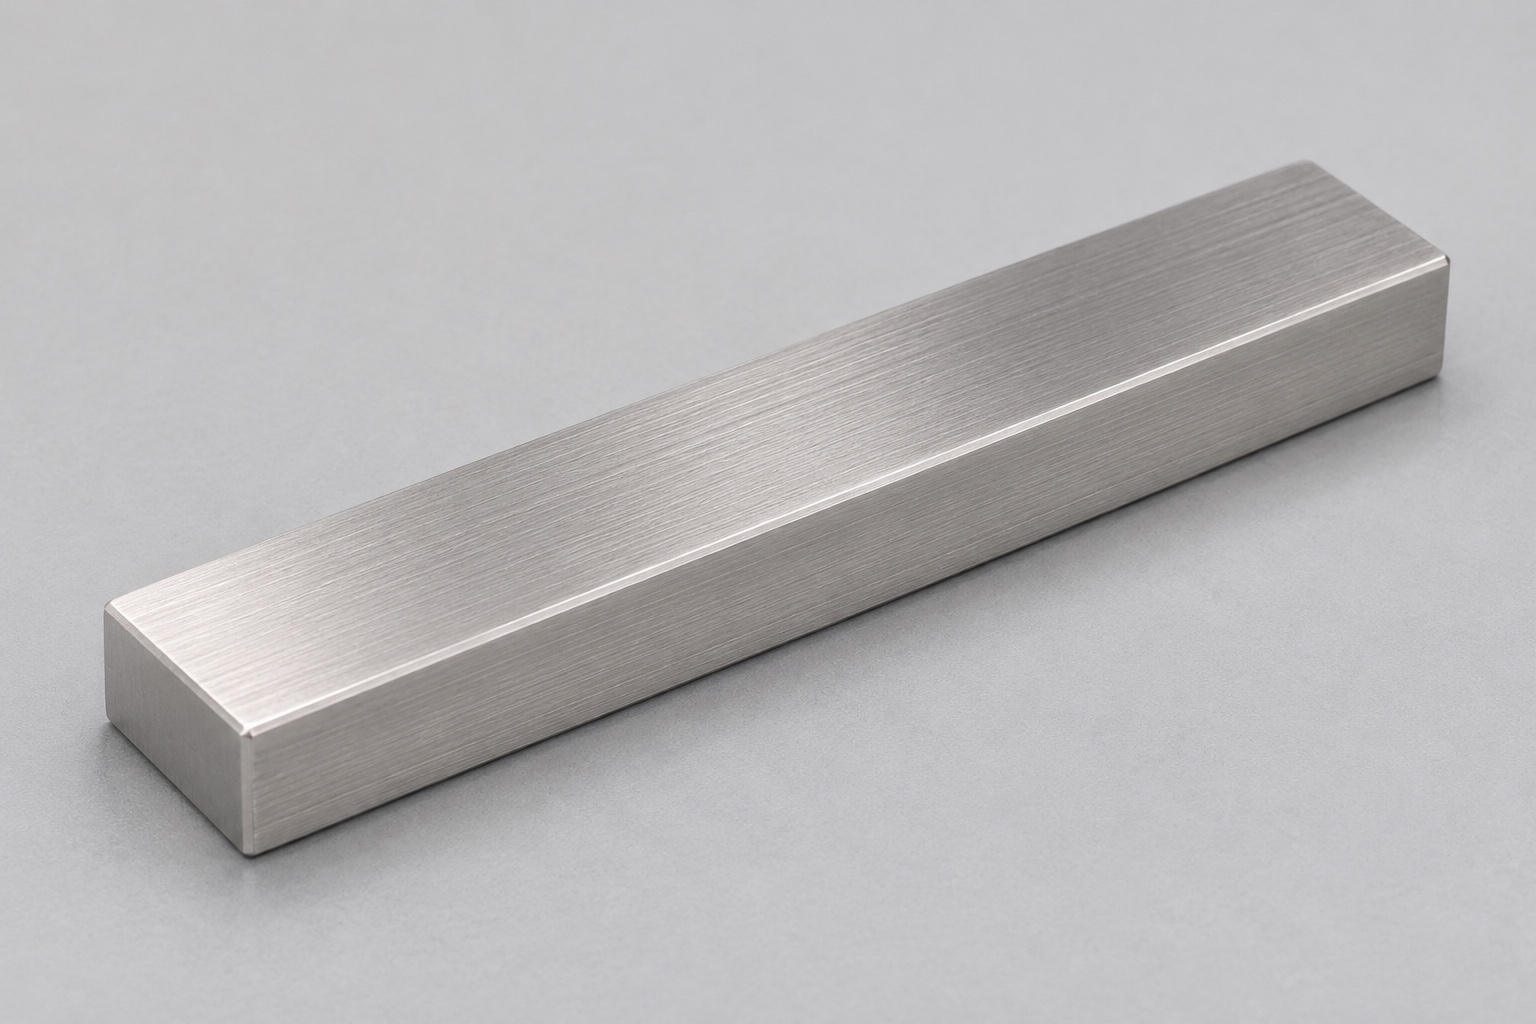
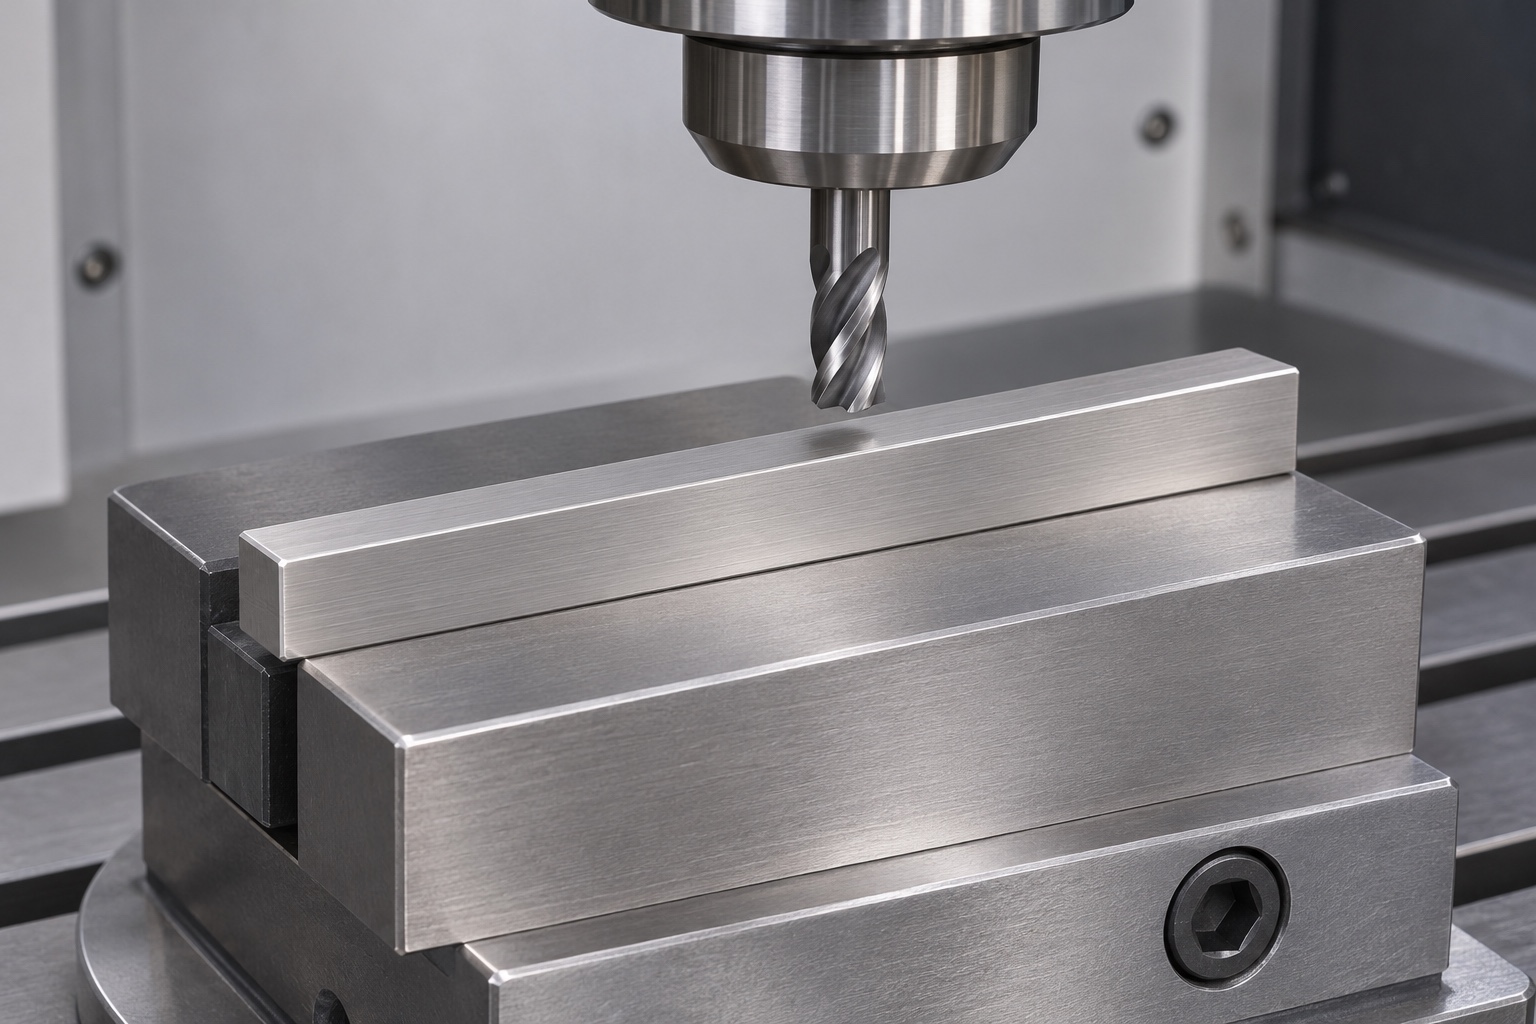
This case proposes a solid 316L rectangular datum key for an inert endoscope assembly fixture. It is a representative manufacturing example, not a documented customer order or completed delivery. It reports no achieved tolerance, certification, assembly repeatability, holding force or clinical result. The aim is to organize the drawing review, machining route and inspection evidence needed before a real purchase. Qualification of the entire fixture and endoscope system remains separate. The accompanying images show the selected component and possible manufacturing settings; they are not material certificates, measurement reports or evidence of a successful customer project.

Proposed geometry and excluded features
The proposed key is a straight rectangular prism with flat top and bottom, two long flat sides and two flat square ends. Only small drawing-defined edge chamfers are included. There are no holes, slots, grooves, steps, rounded ends, pins or attached hardware. This distinction matters because the term key can refer to many different shapes and interfaces. A model or photograph should not silently substitute a semicircular end or an extra relief. The controlled drawing would establish size, usable contact zones and acceptance requirements, while the fixture designer would define how the plain component is located and retained.
Identify the working interface before assigning controls
The drawing owner would identify the faces that locate laterally, the surface that seats vertically and the regions needing clearance. The review would clarify working width, usable contact length and any end-stop function. Saying the key must fit would not define all these requirements. A controlled mating reference could support a limited observation if agreed, but it would not establish a default standard fit. The proposed machining scope would remain separate from retention, wear or repeatability evaluation of the assembled fixture. Those responsibilities would need their own requirements and evidence rather than being inferred from the key's simple shape.
Reconcile size and geometric requirements
A real RFQ would include width, height and length together with the specified form, orientation and surface requirements. The parties would identify which regions are measured and how chamfers are excluded. A local size value would not be treated as complete proof of face geometry. Likewise, a sweep related to the supporting lower face would not automatically become an independent flatness result for the upper face. Any conflict between model and drawing would be returned for clarification before machining. This gives both supplier and buyer a coherent acceptance scheme rather than several vaguely named precision requirements that different inspectors may interpret differently.
Preserve the material and revision link
Identified 316L stock would be linked to the required source documentation. Blank preparation would leave appropriate allowance for working faces and temporary holding needs without adding unauthorized features to the final component. Records would follow the part through milling, finishing and any separately approved treatment. If direct marking were restricted, a controlled container and manufacturing record would preserve identity. This example supplies no actual certificate, passivation result or cleanliness measurement. It explains the documentation a real order would require while avoiding the assumption that stainless appearance proves material identity, treatment performance or suitability for a medical exposure.
Propose a reference-led milling sequence
A candidate route would prepare useful references, finish the long faces and coordinate height and end geometry through the necessary setups. Workholding would be reviewed for access, support and protection of already finished surfaces. When the part is transferred, the plan would explain how the intended relationships are recovered instead of treating a machine coordinate as the physical drawing datum. Additional finishing would be specified if actually required, not implied by a general precision-machining claim. No speeds, feeds, cycle time or achieved tolerance are invented. This is a proposed route for discussion rather than proof that an accepted lot has been produced.
Consider the released condition and edge treatment
The process plan would identify when the final key is removed from restraint and which later operations can affect its working faces. Measurement while a bar is strongly held would not automatically represent its supplied condition. Deburring would preserve usable width, seating area and flat ends. Broad cosmetic polishing would not replace controlled chamfers. Any new relief or change of contact length would require drawing approval and corresponding inspection review. If development observations suggested changing support or sequence, those findings would be recorded and verified rather than presented here as an unmeasured distortion value or guaranteed improvement.
Select inspection methods for each feature
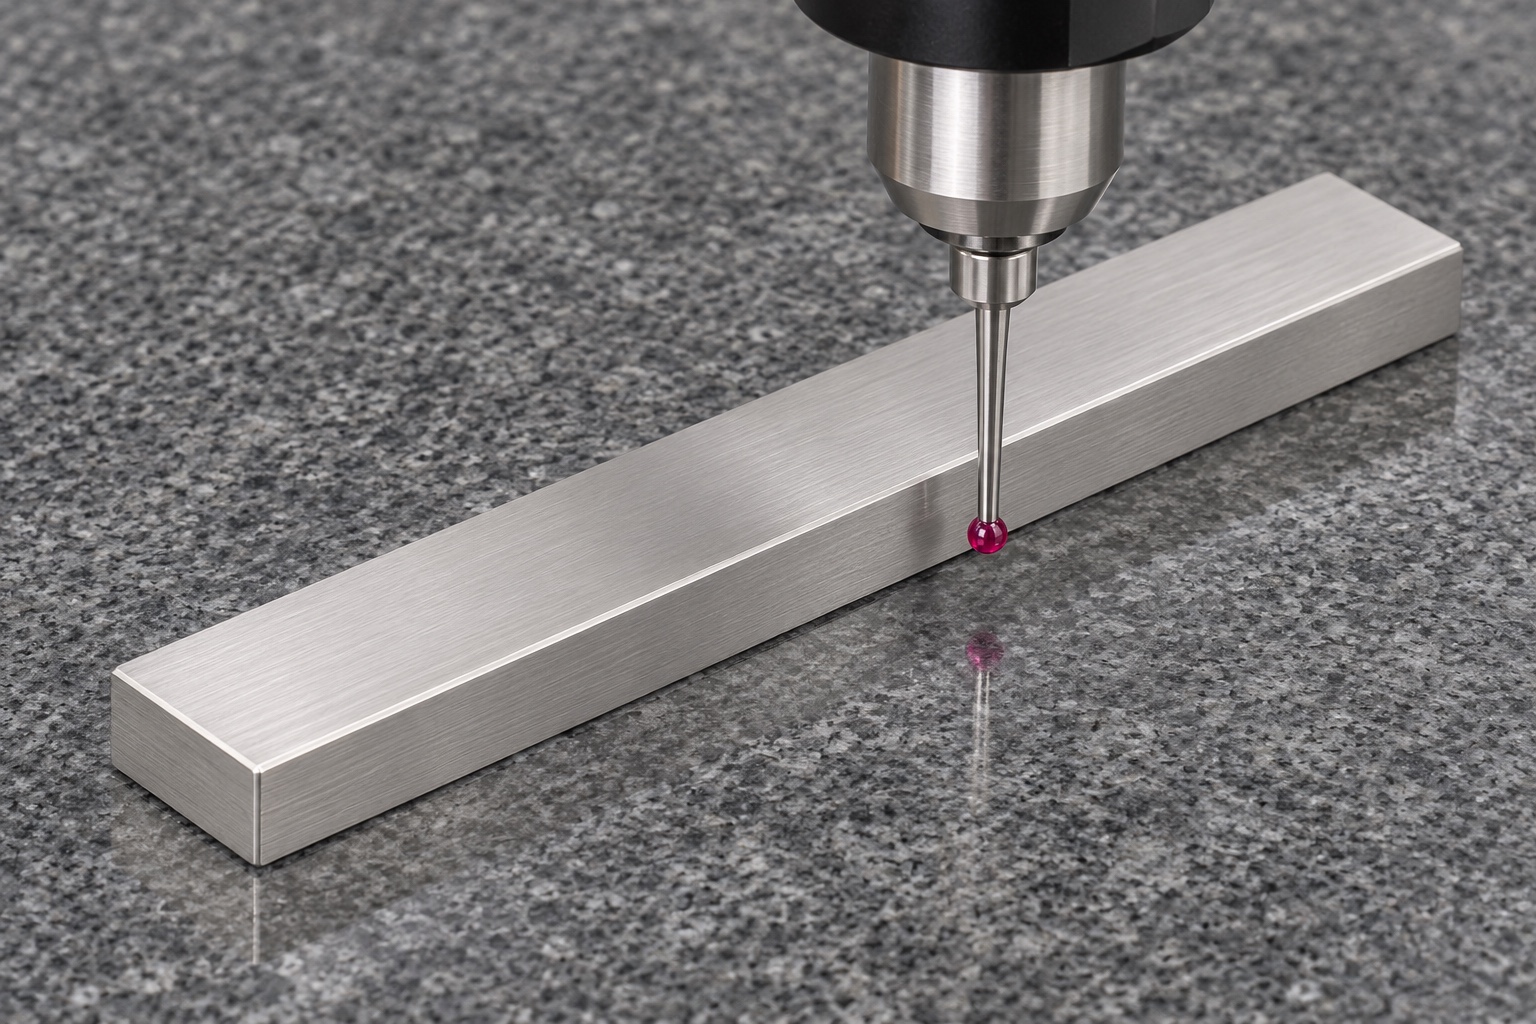
The proposed inspection plan would distinguish working width, height, length, face form, orientation, edges and specified surface condition. Each method would need suitable capability, access and coverage for the actual requirement. A two-point instrument might address a size without proving the entire face profile. A coordinate method would still require an explicit alignment and evaluation plan. The report would state support and restraint conditions rather than merely name equipment. Since this representative case has no verified production data, it claims no numerical result. Actual release would require observations from completed parts after operations capable of changing the accepted geometry.
Structure first-article evidence around final parts
A real first-article record would connect drawing revision, approved clarifications, stock identity, final processing state and results by feature. Nominal model values would be kept distinct from observations and calculations. Intermediate checks could support process control but would not silently represent a later finished state. Any inaccessible characteristic or uncertainty concern would be resolved before acceptance. Deviations would follow an authorized disposition process. This proposed evidence structure would support traceable decisions about an actual component, not turn a plausible process description or a photograph of inspection equipment into a completed manufacturing achievement.
Limit any inert mating observation
If requested, a controlled fixture reference could be used to observe entry, contact or obvious interference. Both revisions and the observation conditions would be recorded. A favorable manual placement would not override a failed dimensional requirement or establish retention, repeatability, wear life or endoscope alignment. An unfavorable result might involve the key, the mating recess or the way either is restrained. Those possibilities would need investigation rather than assumption. This case does not claim that a trial occurred; it explains how one could remain supplementary to the component inspection and separate from complete fixture or clinical qualification.
Define protective handling and outgoing condition
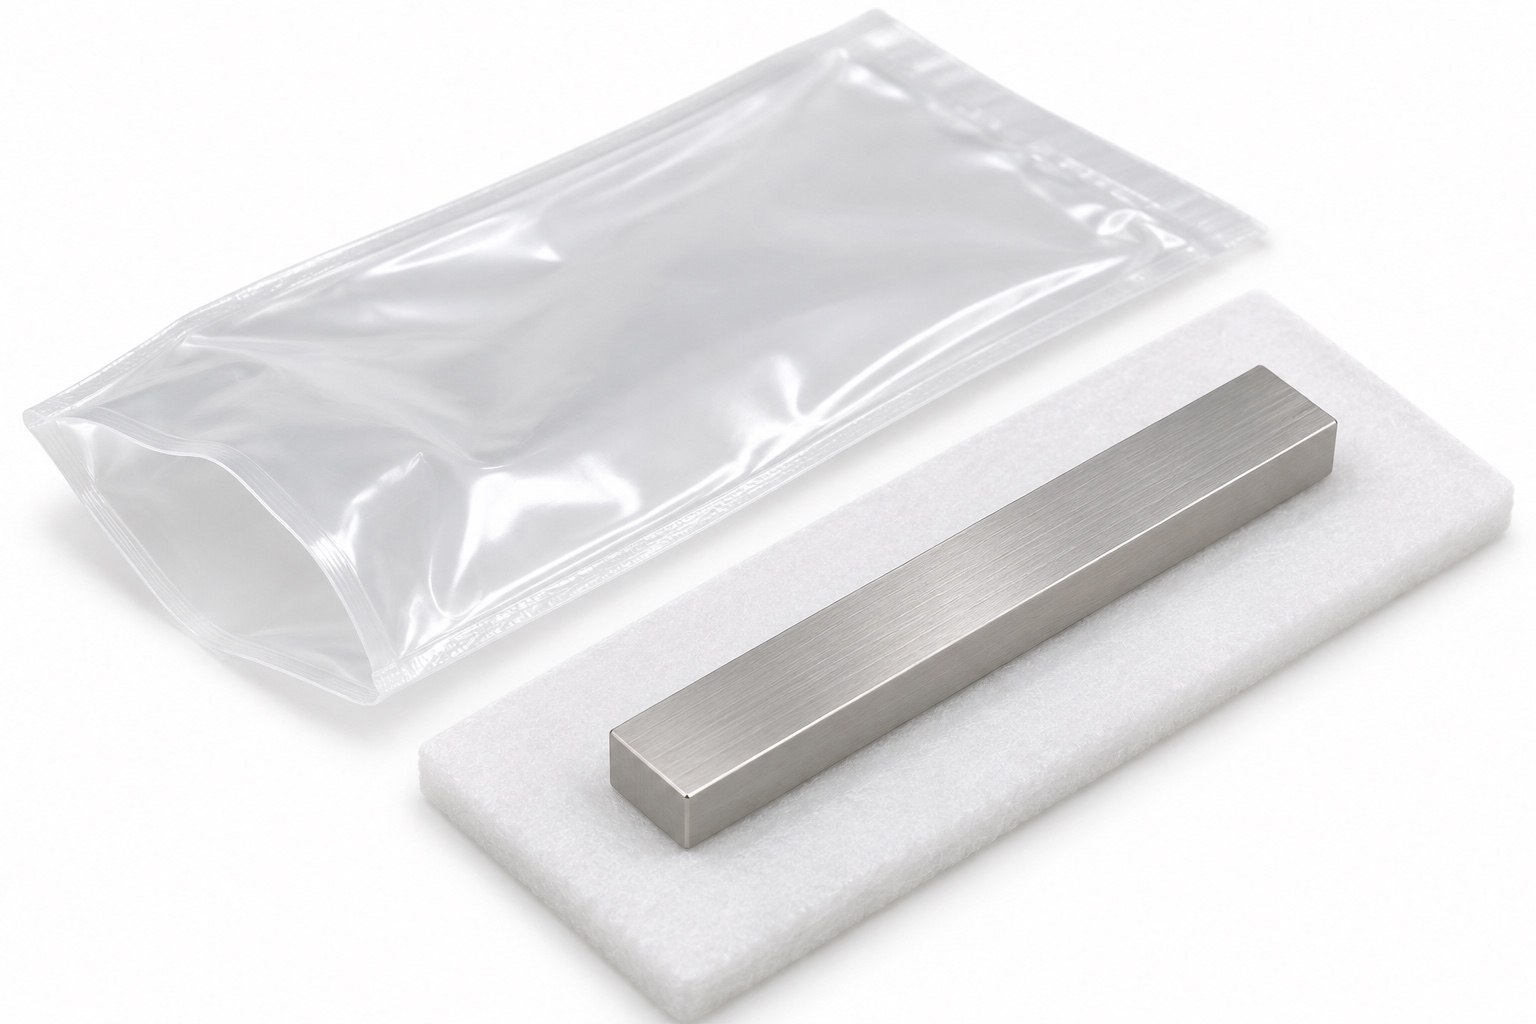
The proposed supply plan would protect long faces and end contacts from neighboring edges, loose hardware and handling marks. Part, material and revision identity would accompany the package without uncontrolled labels on functional regions. Any requested cleaning condition or residue limit would include an agreed process and verification. A protective support and ordinary pouch would not constitute sterile packaging, validated cleaning or qualified transport. No actual shipment is claimed. The supplier's documented machining and handling scope would remain explicit, with any additional application qualification separately specified by the responsible fixture project.
Establish approval before a real small batch
Before production, the parties would approve working faces, sizes, geometry controls, material, end treatment, finishing and inspection condition. DFM review would resolve support, transfer and access questions. Actual first-article results, authorized deviations and documented changes would then support repeat purchasing decisions. The quotation would describe a measurable 316L CNC milling scope rather than guarantee an assembly result from a plain rectangular bar. This representative example provides a practical basis for that discussion without fictional customers, certifications or achieved performance that the proposed machining route alone cannot substantiate.
FAQ
Is this an actual endoscope customer delivery?
No. It is a representative manufacturing proposal. It claims no delivered lot, achieved tolerance, certification, assembly result or clinical use. A real order would require its own material, inspection and release evidence.
Does the proposed key have rounded ends or slots?
No. It has flat ends, straight long faces and only specified small edge chamfers. Rounded ends, slots, holes or added reliefs would change the defined geometry and require approval.
Why distinguish size from face geometry?
A correct local width or height does not automatically establish all form and orientation requirements. The drawing and inspection plan must define the characteristic, measurement region, references and acceptance method separately where needed.
Can clamped inspection represent the supplied part automatically?
No. The agreed measurement condition matters. Restraint can influence the observed shape, so the report should identify support and whether the accepted geometry is evaluated after release.
Would a hand fit prove repeatability?
No. It would support only the defined mating observation with a controlled reference. Repeatability, retention, wear and instrument alignment require separately designed evaluations of the relevant assembly.
What supports a repeat order?
Use approved drawings and material, actual final inspection results, authorized changes and agreed packaging requirements. This representative process and its images are not completed production or fixture qualification.

tanghangyun@oemach.com