
Representative example rather than a delivery claim
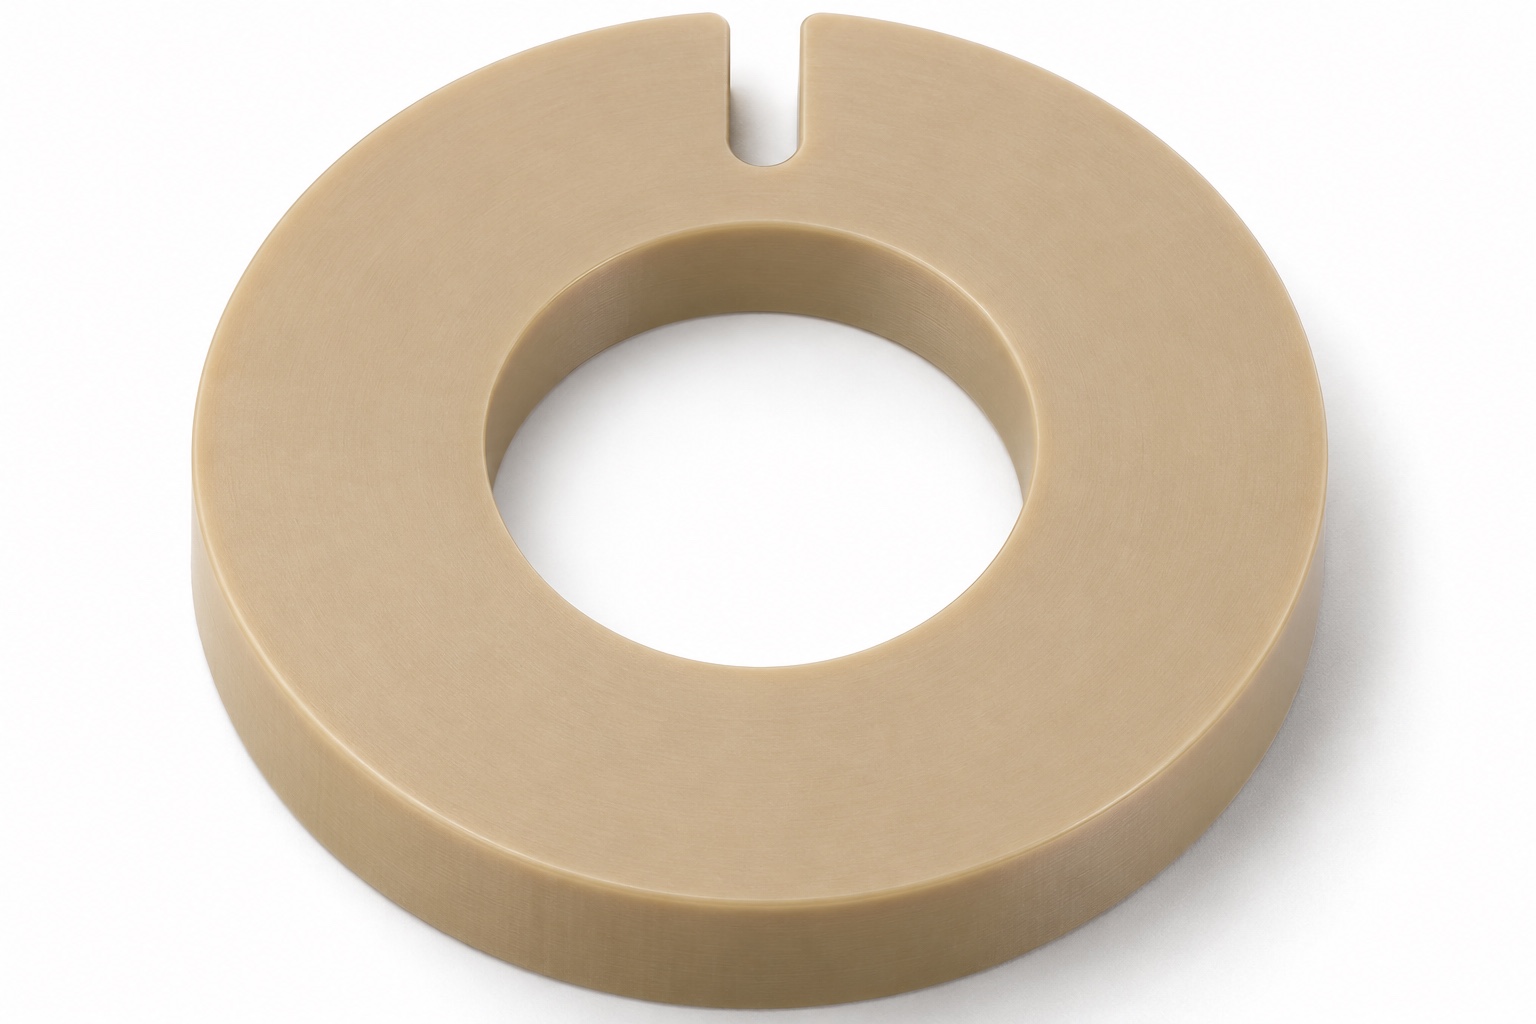
This case considers a natural unfilled PEEK indexing ring for an ophthalmic trial-lens fixture. It is a representative manufacturing example prepared to explain drawing review, turning, notch milling and inspection planning. It does not describe a verified customer order, achieved machining tolerance, qualification test or certified medical product. No optical calibration, retention strength, chemical-exposure result or service life is claimed. The fixture owner must define the actual application and its validation needs. Within that boundary, the example shows how a buyer can communicate a relatively simple plastic component without overlooking the small remaining web that distinguishes it from an open split ring.

Establish the closed-ring envelope first
The proposed component has two flat annular faces, a circular exterior and one centered plain round through-bore. One narrow U-ended notch opens from the outside edge and passes through the full axial thickness. It stops short of the central bore, preserving a continuous radial web. There is no flange, thread, extra hole, second notch or attached hardware. This description is intentionally specific: a C-shaped clip, split collar or slotted bush would be a different part. A quotation review should compare the model and drawing to ensure that the material bridge remains visible and dimensionally defined rather than relying on the word ring alone.
Connect the notch to a defined fixture interface
The example assumes the notch is intended to relate to an index in a separately designed fixture, but it does not invent that mating design. The buyer should provide the relevant contact relationship and explain whether rotational orientation is established during assembly or controlled relative to another feature. A cylindrical bore and annular faces do not identify an absolute rotational position on their own. An arbitrary angular tolerance would therefore not resolve a missing reference. The drawing review should define the meaningful relationship before the supplier selects locating methods or offers an inspection characteristic that cannot be established from the available references.
Review the web and notch dimensions together
The remaining radial material depends on the bore, outside envelope, notch depth and root geometry. The representative RFQ review asks whether their specified controls adequately express the required minimum material or whether a direct web requirement is needed. It also clarifies the measurement location and treatment of edge breaks. No strength value is assigned merely because a visible bridge exists. If the mating fixture imposes loads or repeated insertion, its designer must determine the associated qualification work. The machining supplier can quote the defined geometry and suitable inspection, while avoiding an unsupported promise that a selected web dimension will deliver a particular retention force.
Keep the PEEK grade identifiable
The material in this example is natural unfilled PEEK, not a filled polymer substituted because it shares the same family name. Actual procurement should identify the requested grade and available supplier documentation. Stock identification should remain linked to the manufacturing record through cutting and subsequent operations. Any application-specific restrictions must be stated by the drawing owner rather than inferred from the medical context. Material records do not prove patient-contact suitability or compatibility with an unspecified cleaning agent. The case therefore keeps material identification separate from optical, biological or chemical qualification and does not claim that a generic PEEK designation satisfies those additional requirements.
Plan the circular features and setup transfer
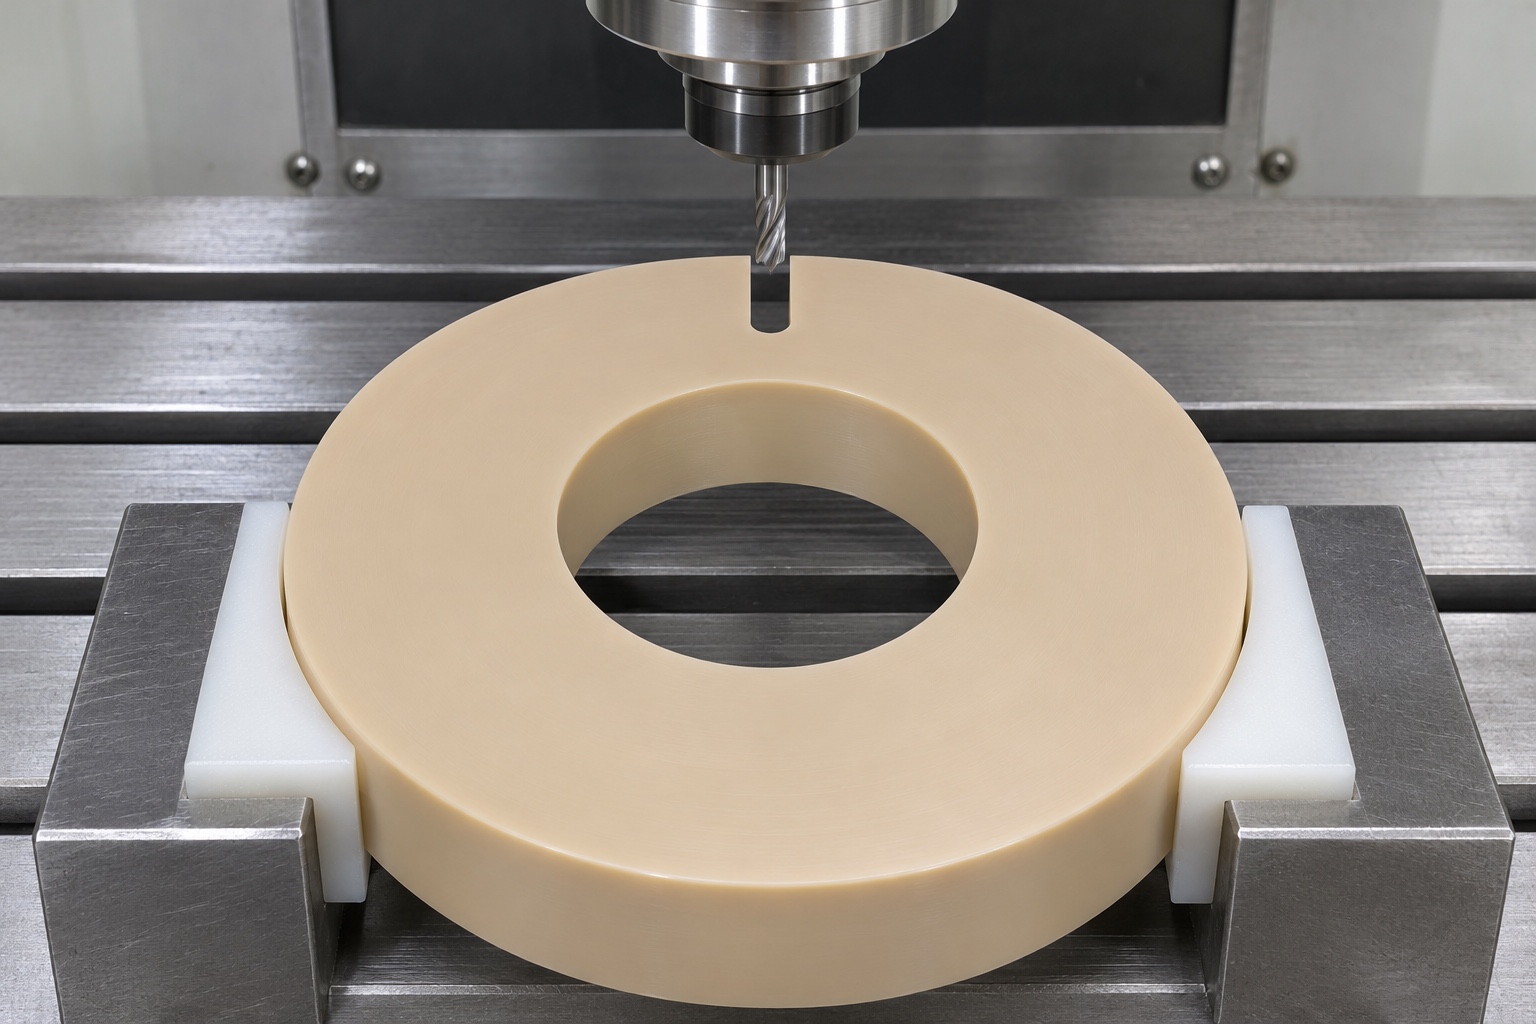
A candidate route turns the outside, centered bore and annular faces, then transfers the part to a supported milling setup for the external notch. The operation order may change after detailed process review, but the relationship between circular features and the notch must remain controlled. The plan should explain how the ring is located without relying on the small final web as a convenient clamp point. Protect finished faces where they contact tooling. A list of CNC turning and milling equipment does not establish that transfer accuracy; the proposed setup references, access and final inspection strategy need to address the part's actual geometry.
Consider restraint and released-part measurements
An annular plastic component may be held securely during machining yet present a different condition after the restraint is removed. The representative plan therefore identifies the agreed support and measurement state for final acceptance. Tool selection, stock allowance and any stabilization step should be evaluated for the exact grade, proportions and requirements. No universal temperature, clamp pressure or waiting interval is asserted here. If development work establishes that an additional stage is needed, record its purpose and verify its effect. The case does not invent a distortion measurement or claim that a particular sequence eliminates all change in every machined PEEK ring.
Mill one notch while preserving radial continuity
The notch operation creates a narrow external opening with a rounded internal end and retains material toward the bore. Toolpath and setup review should distinguish axial breakthrough from radial breakthrough. The former is part of this geometry; the latter would remove the required web and change the component. Resolve any conflict between the proposed tool radius and the specified root shape before cutting. Local edge treatment should not enlarge the root unpredictably. Extra relief cuts or a second notch require drawing approval. This keeps manufacturing convenience from silently replacing the closed indexing ring with a different component whose function and inspection would need another review.
Inspect the completed feature relationships
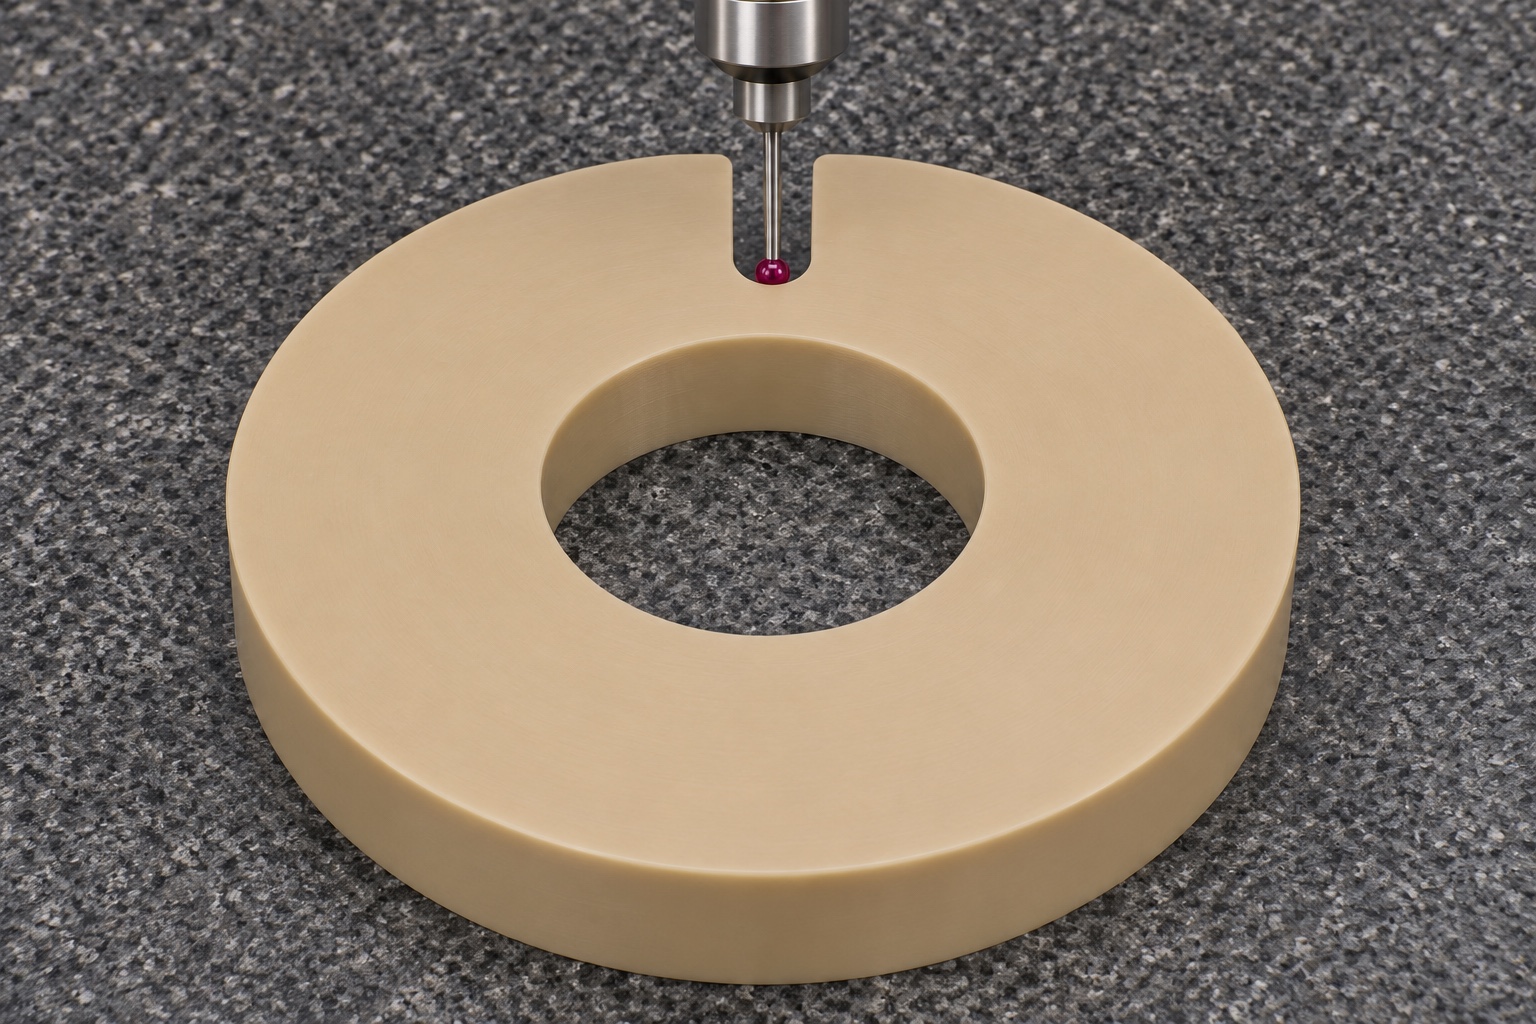
The inspection plan should address bore size, outside envelope, annular-face requirements, notch width and depth, root geometry and remaining radial material as applicable to the drawing. Different features may require different access and measurement methods. A bore reading cannot establish notch position, and a front photograph cannot prove continuity through the entire axial section. Record the support condition and distinguish measured values from calculated relationships. Suitable capability must be assessed against the actual tolerances. Since this is a representative example without delivery data, it provides no claimed numerical results; the eventual first-article report would need observations from the actual completed parts.
Limit any inert assembly observation
An agreed placement check with an unpowered fixture might identify an obvious mismatch at the bore or index. Such an observation is supplementary to the dimensional evidence and should be recorded with the fixture revision and conditions. It cannot prove optical alignment, trial-lens calibration, retention force or fatigue resistance. A ring that appears to fit may still require separate engineering evaluation for its intended duty. The representative case therefore avoids statements about clinical accuracy or user performance. Those claims belong to tests designed for the completed system, not to photographs or descriptive text about a machined component.
Protect the notch and preserve identification
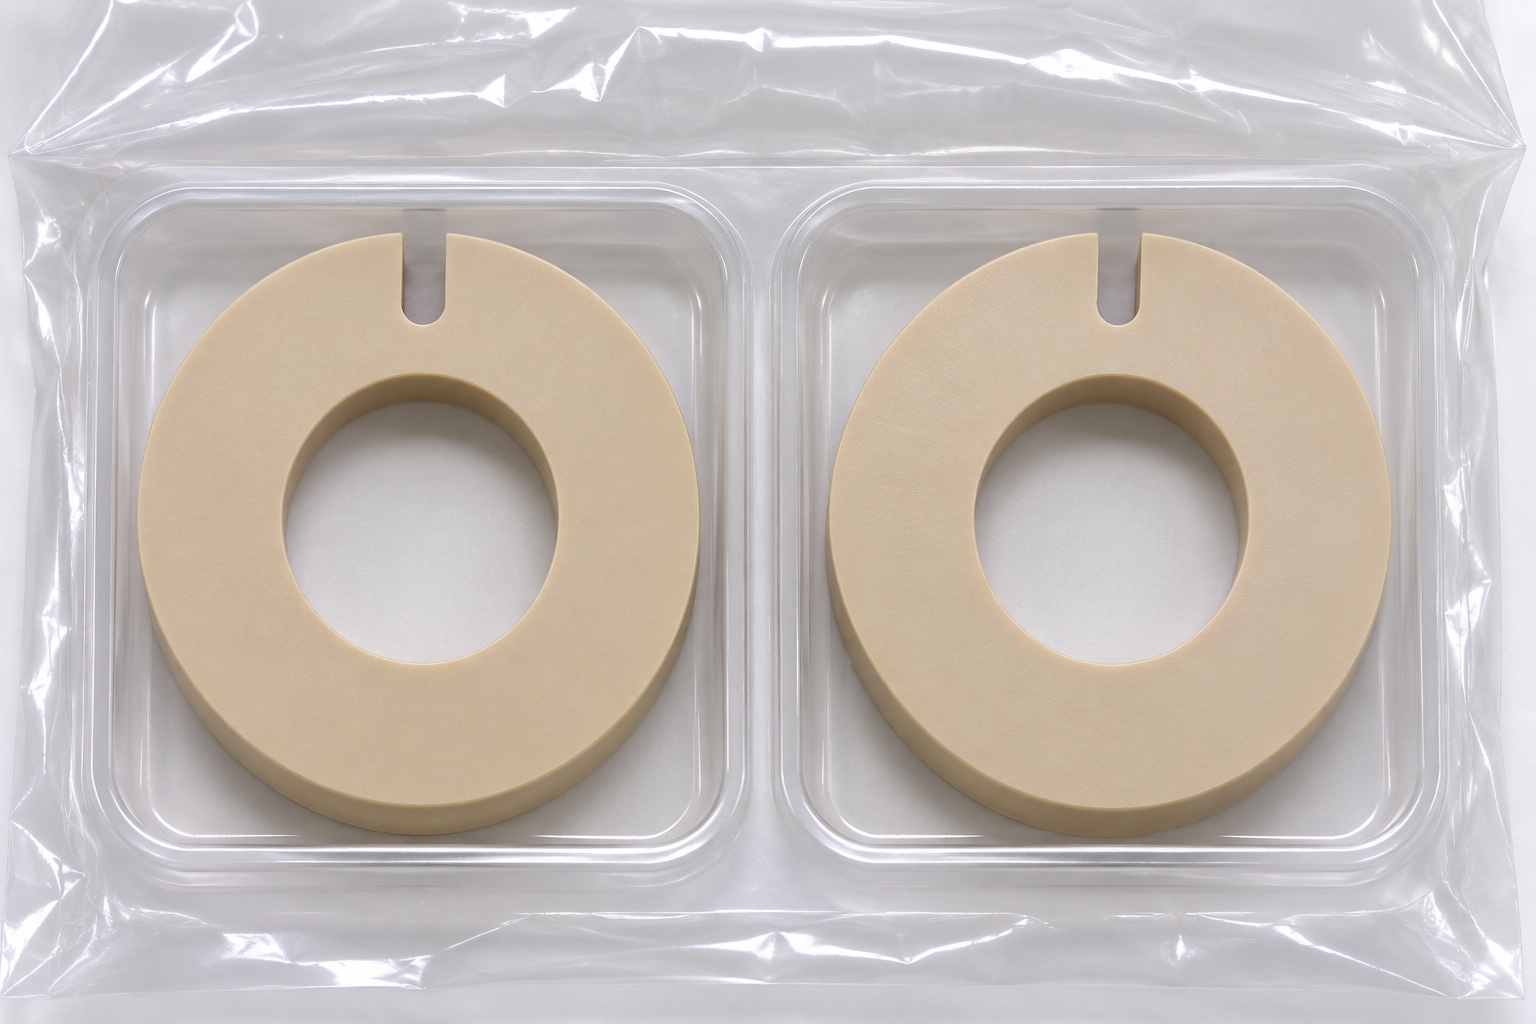
Protective packaging should prevent loose hardware or neighboring parts from marking the annular faces, central bore and notch edges. Keep the part and revision identification connected to the packaging record without applying an uncontrolled label to a defined contact surface. The required cleaning condition should be explicit and supported by the agreed evidence. An individual pouch protects handling but is not automatically a sterile barrier or proof of a particulate limit. The proposed supply description remains limited to the actual machining and protective-handling scope. Any validated cleaning or sterile-packaging requirement would need a separately specified process and appropriate verification.
Use a feature-based release package
For an actual order, the release package would connect drawing revision, approved clarifications, material identification, final inspection and packaging records. It should show that the notch was evaluated after the operations that could affect the web and other controlled features. Deviations require an authorized disposition rather than a general assertion that the part is acceptable for medical use. A focused quotation can then address custom PEEK machining, setup transfer and closed-ring inspection without fictional customer achievements. The buyer receives a clearer basis for comparing suppliers, while the fixture owner retains responsibility for optical performance, application suitability and any qualification beyond component manufacture.
FAQ
Is this a verified ophthalmic customer delivery?
No. It is a representative machining example. No actual customer identity, delivered quantity, achieved tolerance, certification or optical-performance result is asserted. A real order would require its own evidence and release records.
What prevents the ring from being C-shaped?
The external notch stops before the bore and leaves a continuous radial web through the component. Removing that material would change the specified closed ring into a different geometry requiring separate approval.
Does the notch provide a tested retention force?
No such result is available or claimed. The designer must define the interface, loads and qualification needs. Dimensional conformity of the notch alone does not establish retention strength or durability.
Why review rotational references before machining?
Circular bore and face references do not alone define an absolute angular orientation. The drawing must identify the relevant mating-index relationship or another meaningful reference before angular acceptance can be specified and measured.
Can an intermediate turning report release the finished ring?
Not by itself when later notch machining or edge treatment can affect controlled features. Final acceptance should follow the agreed process and measurement condition for the completed component, with intermediate evidence clearly identified.
What makes the RFQ complete?
Provide the current drawing and model, quantity, exact PEEK grade, bore and face requirements, notch definition, remaining-web requirement, reference scheme, inspection condition, finishing restrictions and packaging needs. State any separate qualification scope explicitly.

tanghangyun@oemach.com