
Technical Articles
Manufacturing cost, DFM and process review notes.
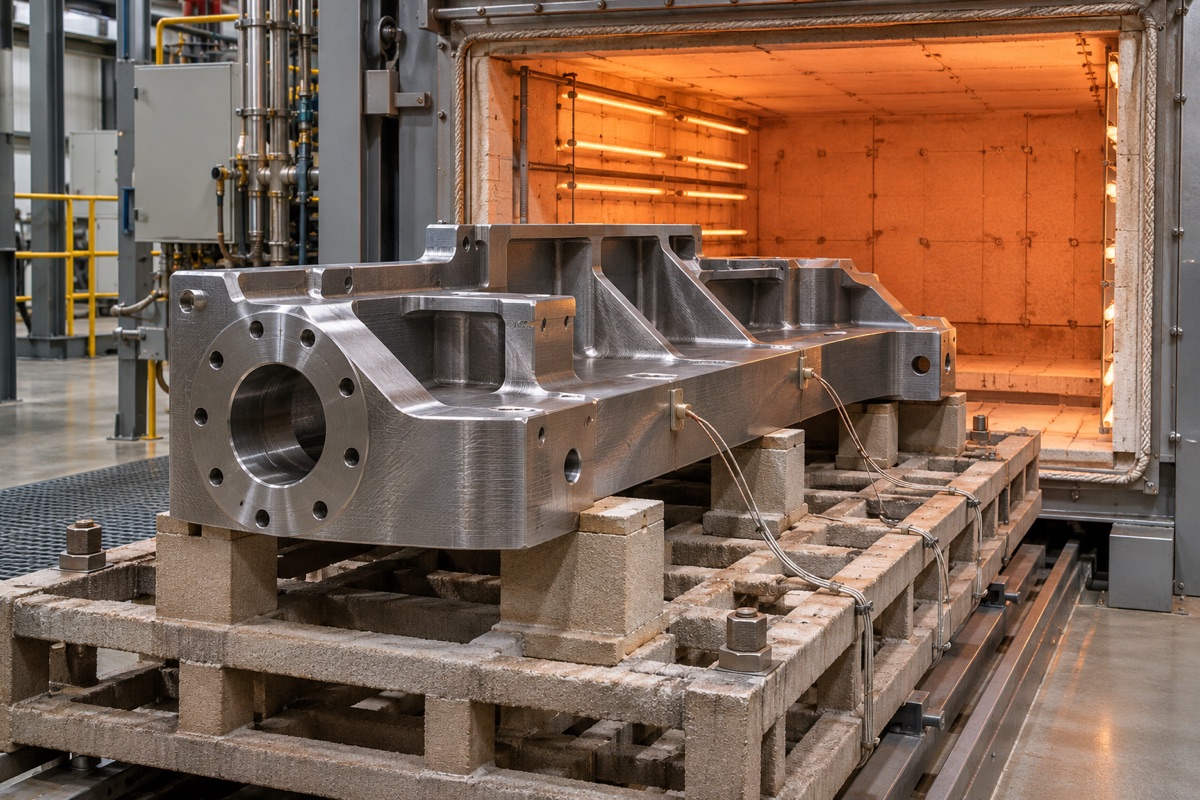
Stress Relief After Rough Machining: Dimensional Stability
Explain the redistribution of residual stress after rough machining, the difference between stress relief treatment and annealing, material status risks, machining allowance settings and retesting methods before and after heat treatment. The content is organized by OEMach.
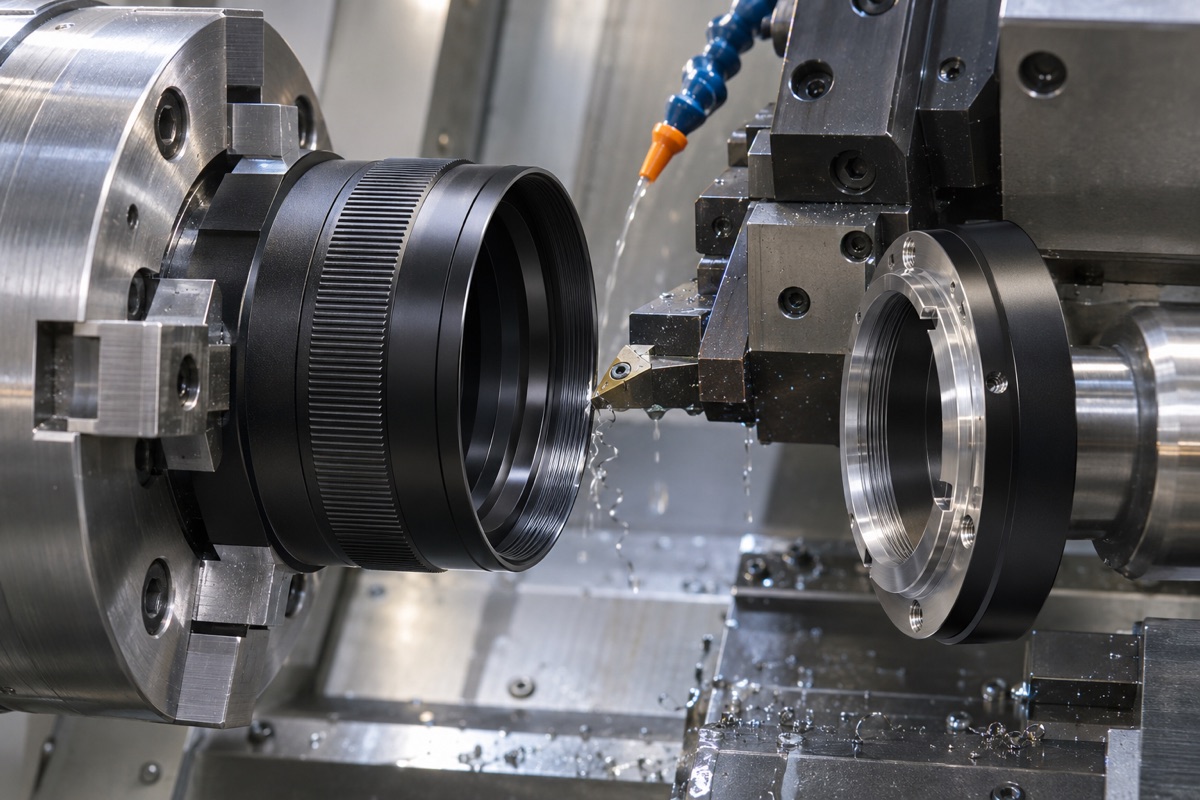
Optical Lens Barrels and Mounts: Micron-Level Precision Machining
Starting from the optical-mechanical reference, lens holder, stop face, precision thread, assembly preload, temperature and detection, the conditions and verification methods for micron-level processing of the lens tube and frame are explained. The content is organized by OEMach.
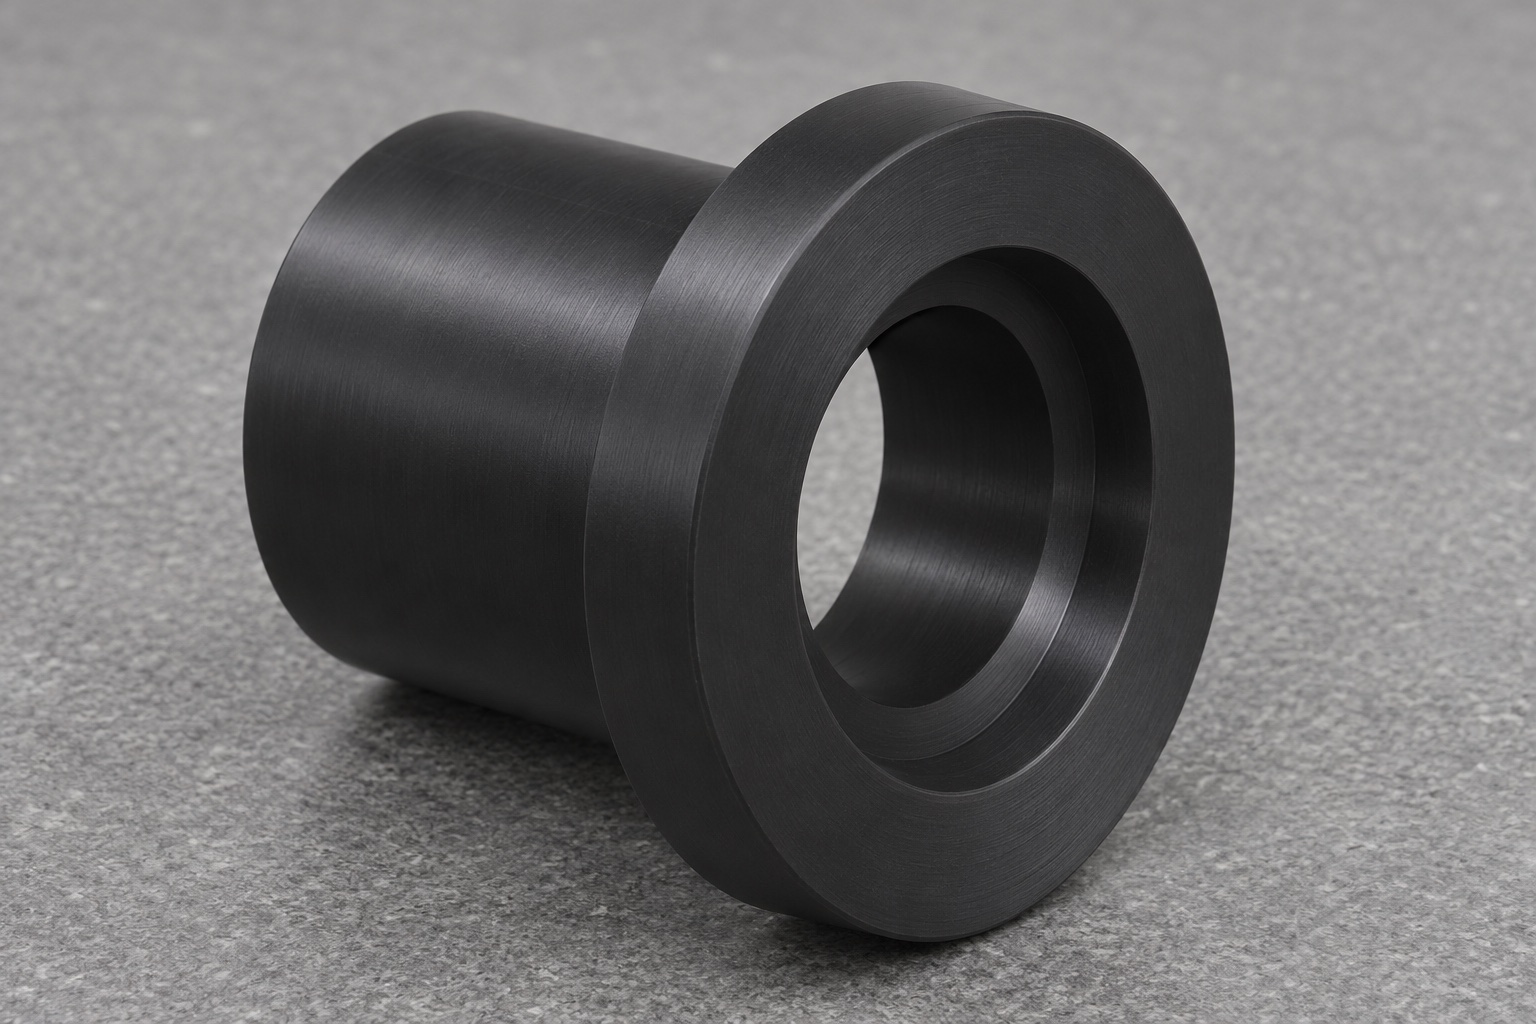
Precision PEEK CNC Turning for Dental Curing Light Bench Shroud Sleeves
Plan a stepped bore, flange seating face and aperture clearance for a black PEEK sleeve in an enclosed dental light test fixture.
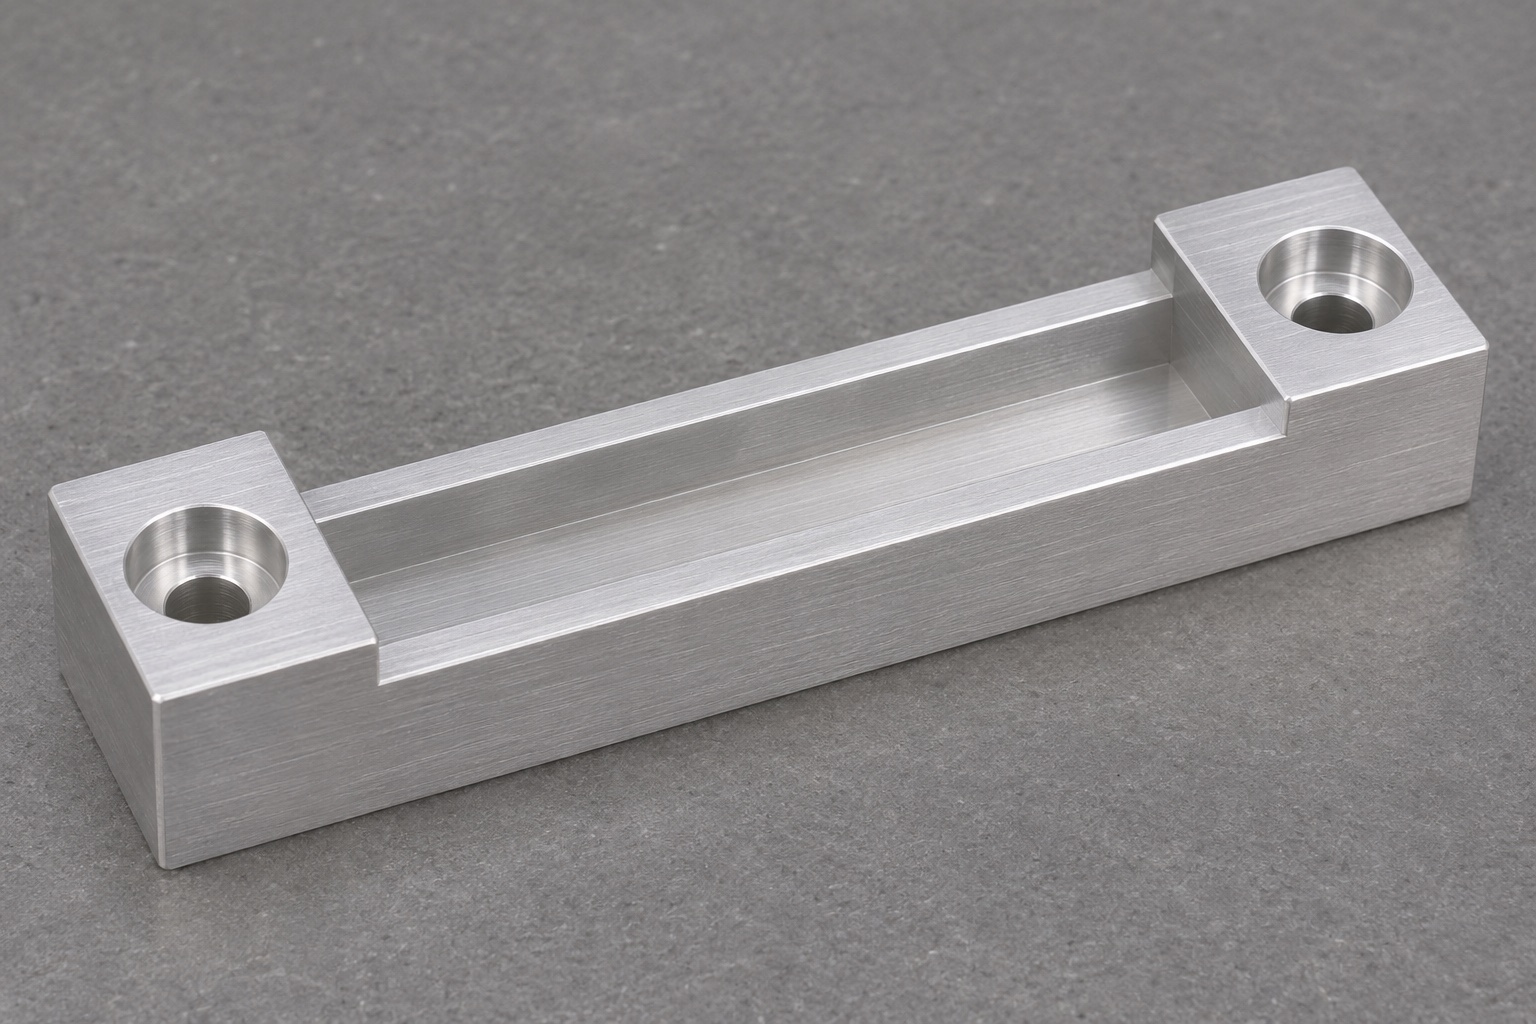
Precision 6061 CNC Milling for Microplate Washer Splash-Guard Support Shoes
Control slot width, seating depth and counterbore height on a machined aluminum support for a removable microplate washer guard.
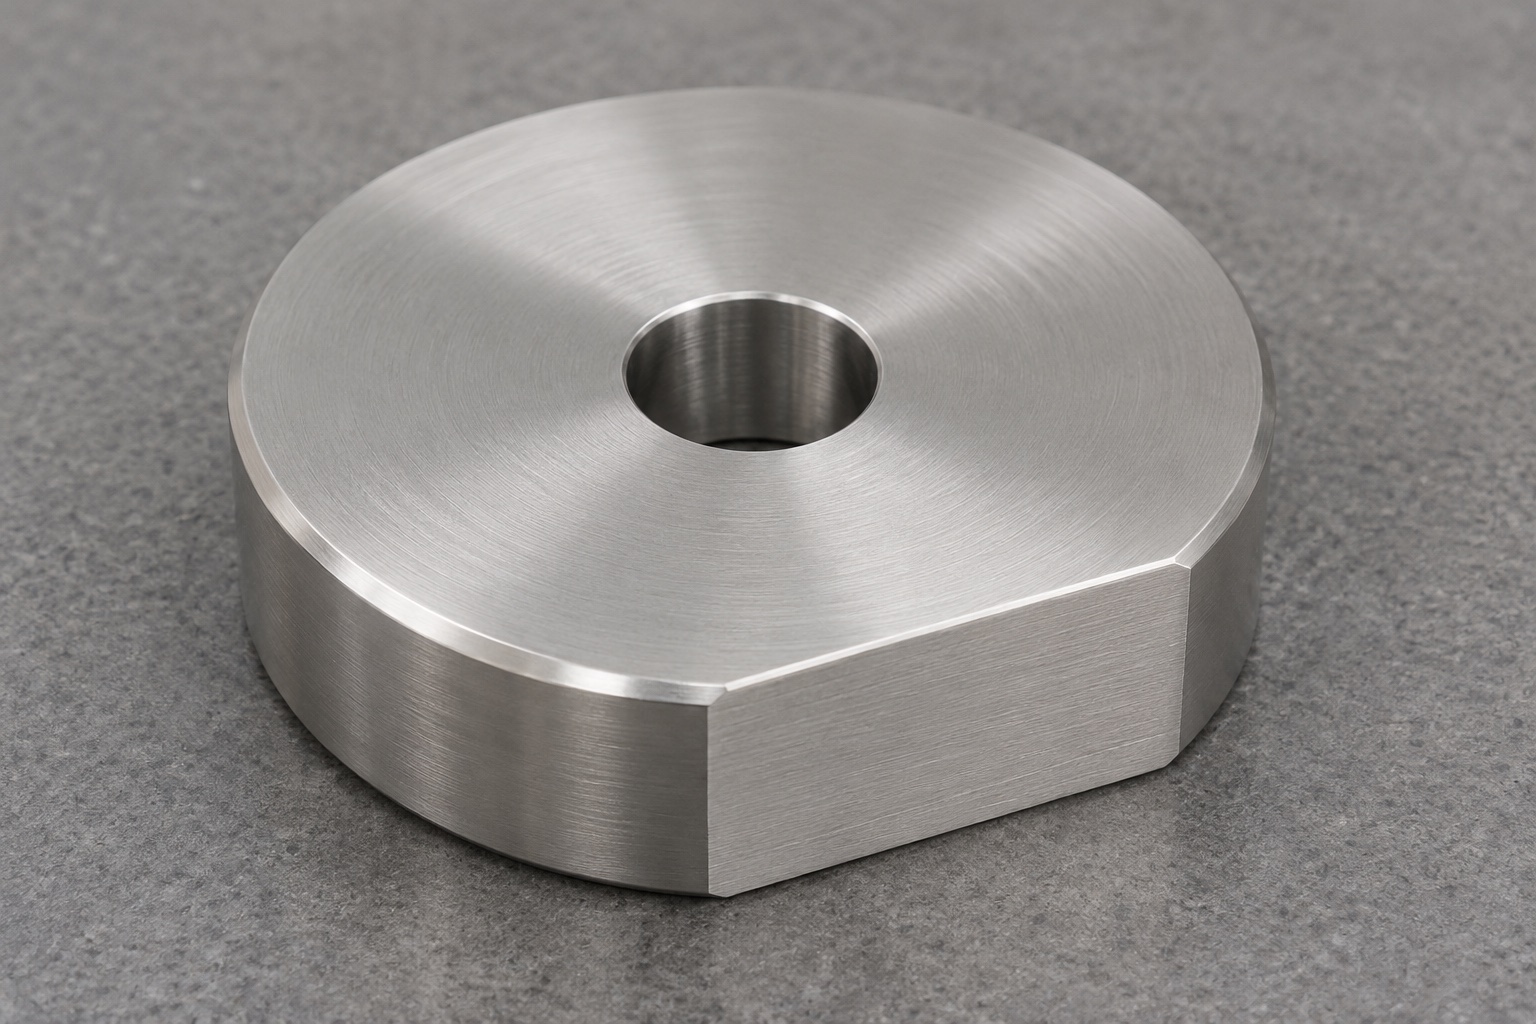
Precision CNC Machining for 316L Radiotherapy Rail Indexing Masters
Design and inspect a 316L bench indexing master with a seating face, centered bore and milled orientation flat.
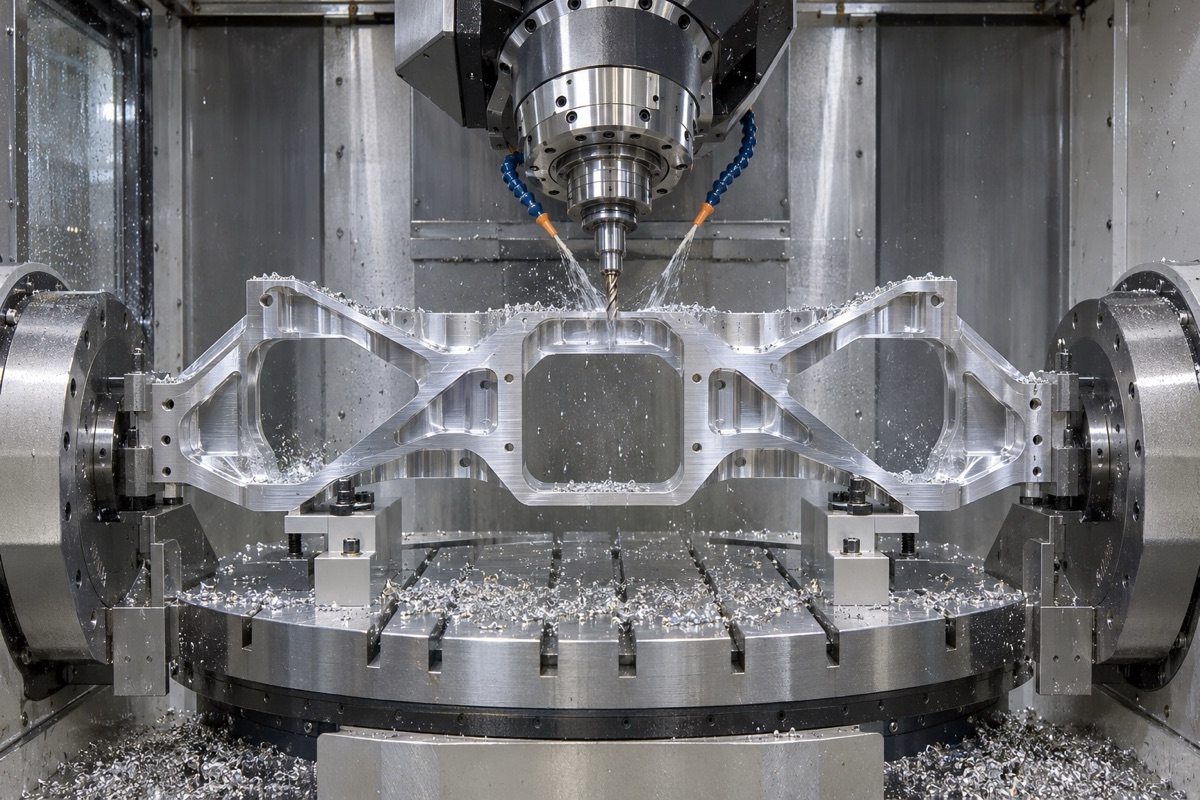
7075-T6 Machining: Heat Treatment and Distortion Control
Explain the relationship between 7075-T6 material status, T651 stress relief status, residual stress, removal sequence, clamping, roughing and finishing, temperature and free state detection to avoid unapproved secondary heat treatment. The content is organized by OEMach.
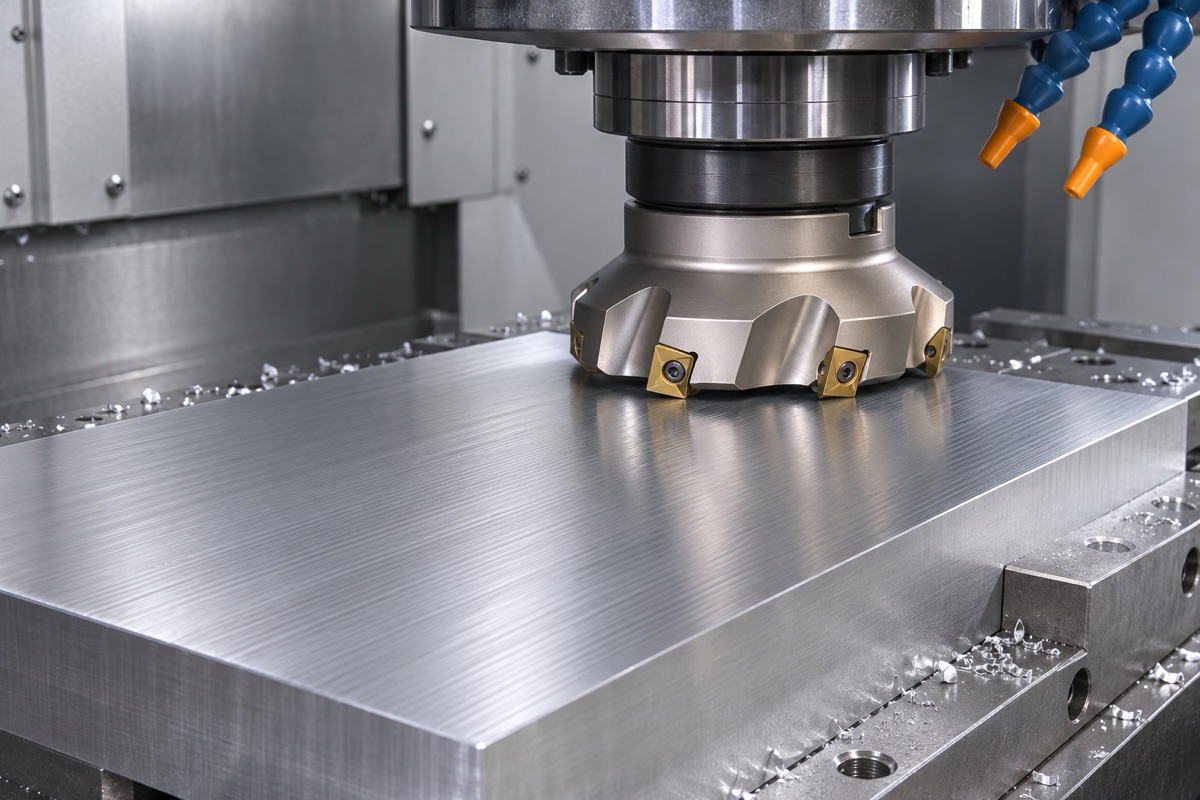
Achieving Ra 0.4 or Ra 0.8 Directly by CNC Milling
Explain the prerequisites for CNC direct milling to reach Ra0.4 or Ra0.8, and analyze the relationship between parameter definition, measurement direction, tool runout, step distance, thermal state, chips, materials and functional surfaces. The content is organized by OEMach.
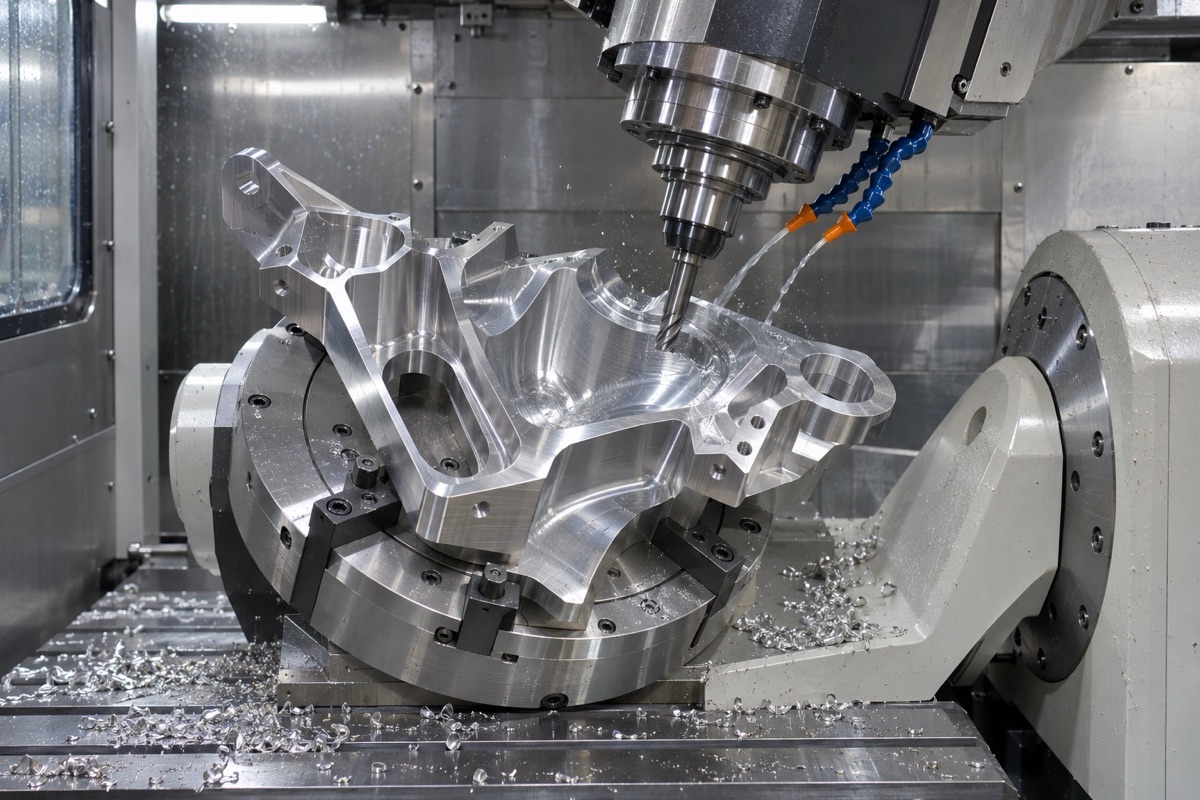
Five-Axis Machining of Complex Curved and Asymmetric Parts
For complex curved surfaces and asymmetric special-shaped parts, the complete practice chain of five-axis accessibility, machine tool kinematics, clamping, post-processor, collision verification, tool axis continuity, on-machine detection and independent inspection is explained. The content is organized by OEMach.
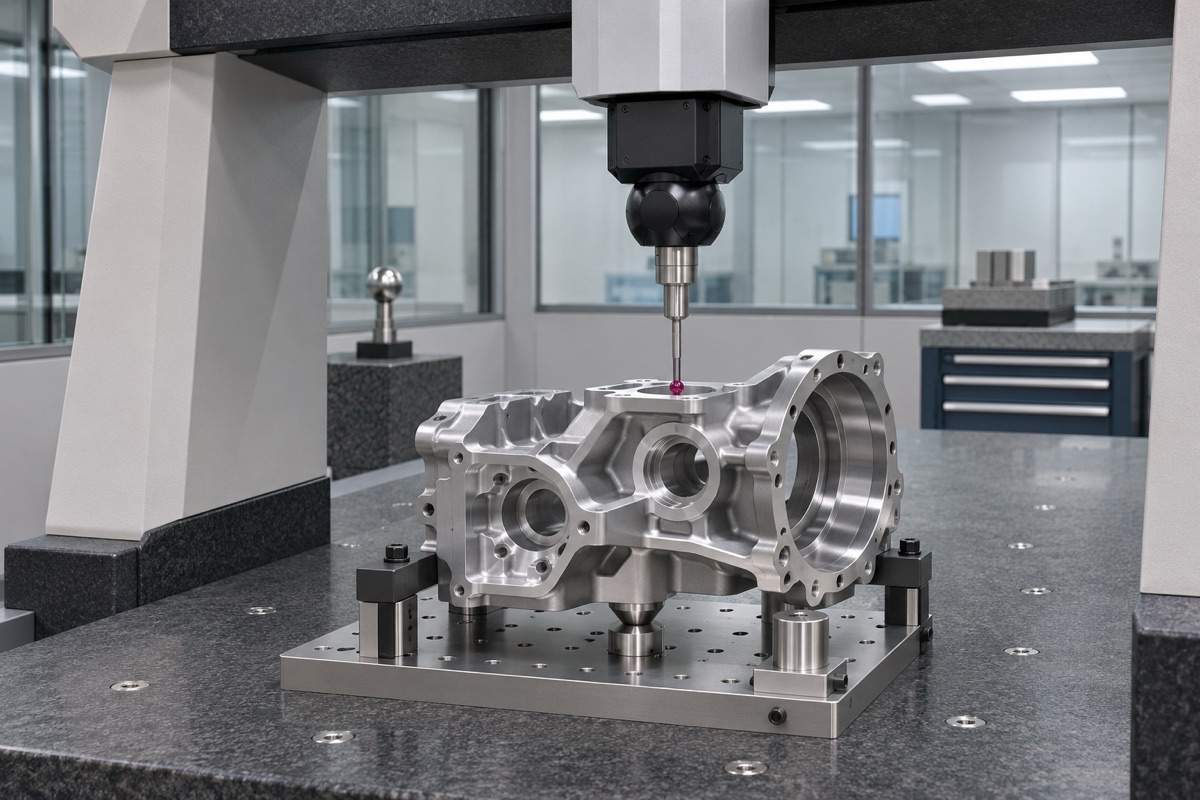
How to Read a CMM Report: Dimensions and GD&T for Precision Parts
Explain the part identity, drawing version, benchmark, probe, sampling point, fitting, filtering, measurement results, uncertainty and judgment rules in the CMM report item by item to help R&D and procurement determine whether the report is reproducible. The content is organized by OEMach.
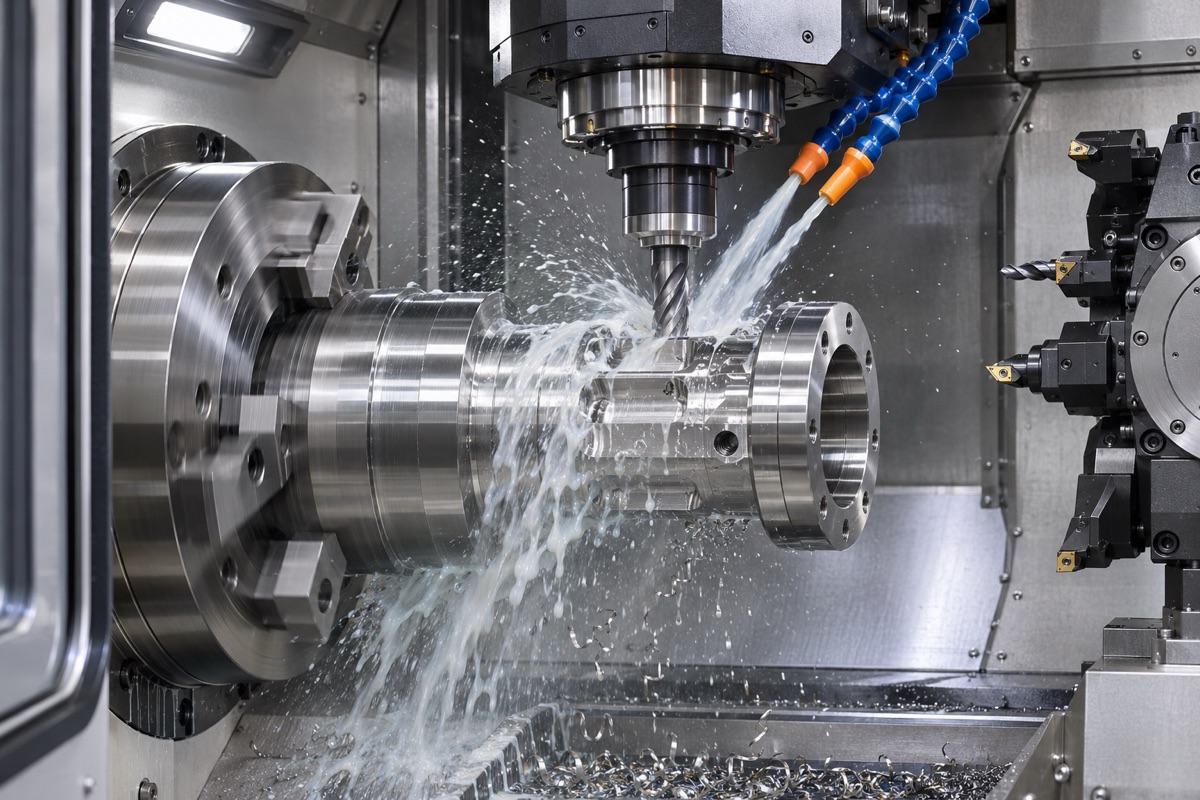
316L Turn-Mill Machining: Built-Up Edge and Surface Finish
Starting from the work hardening, low thermal conductivity and bonding tendency of 316L, the synergy of tool, cutting thickness, speed, cooling chip removal, wear monitoring and surface inspection is explained. The content is organized by OEMach.
Need manufacturing feasibility reviews?
Upload STEP/STP/PDF files with tolerances to start DFM feedback before quoting.